Extruded Aluminum Facade Panels: Design Freedom Through Precision Manufacturing
 Product

Not all aluminum cladding is the same. While two facade systems may use the same base material, the manufacturing method behind the product determines what designers can achieve. Extrusion allows aluminum to become far more than a flat panel, enabling custom geometries, integrated functional features, and architectural profiles engineered to meet specific project requirements.
For architects specifying commercial facades, extrusion is more than a manufacturing process, it is the technology that makes highly engineered, customizable aluminum profiles possible. From distinctive visual expression to consistent manufacturing quality, extrusion expands what designers can achieve while supporting long-term facade performance.
This article explores how aluminum extrusion shapes architectural profiles, enables customization, and supports modern facade systems.
How Aluminum Extrusion Shapes Architectural Profiles
Aluminum extrusion is a manufacturing process in which heated aluminum alloy is forced through a precision-engineered die to create continuous profiles with a consistent cross-sectional shape. Unlike flat sheet manufacturing, extrusion enables complex geometries that can be tailored to the functional and aesthetic requirements of architectural facades.
Because the profile is formed directly by the die, designers have far greater freedom to specify dimensions, proportions, reveals, and integrated features than would be possible with many conventional fabrication methods. This flexibility allows extruded aluminum to be adapted for a wide range of applications, including facade panels, battens, soffits, screens, and other architectural elements.
Equally important, extrusion delivers excellent dimensional consistency and repeatability. Once a profile has been developed and validated, the same geometry can be manufactured across production runs, helping maintain a uniform appearance and reliable fit throughout the project. Industry standards such as ASTM B221 establish requirements for aluminum extrusions used in architectural applications, while guidance from The Aluminum Association supports best practices for alloys, tolerances, and manufacturing quality.
For architectural facades, extrusion is more than a production method, it is the technology behind engineered aluminum products like the custom panels profiles and battens developed by aPlank.

Engineer a Profile Around Your Project
Whether the goal is a standard panel or a fully custom extrusion, aPlank works with project teams from profile concept through die development and fabrication.
Connect with our team →Why Profile Geometry Matters
For extruded aluminum facades, profile geometry defines far more than appearance. The shape of an extrusion influences structural efficiency, visual depth, attachment strategy, and manufacturing consistency. Even subtle changes to a profile can affect how a facade performs, how efficiently it is fabricated, and how faithfully the original design intent is achieved.
This relationship between geometry and performance is central to aPlank's engineering approach. Rather than treating extrusion as a standard manufacturing process, aPlank develops profiles that balance architectural intent, manufacturability, and long-term performance. Standard panel and batten profiles support many commercial applications, while custom extrusions provide additional flexibility for projects with unique design or performance requirements.
Profile geometry also shapes the character of a building. Panel depth, reveal dimensions, edge details, and batten proportions influence shadow lines, texture, and visual rhythm across the facade. Ultimately, extrusion gives architects the freedom to engineer the profile around the project, rather than adapting the project to the limitations of a standard profile.
“Extrusion gives architects the freedom to engineer the profile around the project, rather than adapting the project to the limitations of a standard profile.”
— aPlank EngineeringStandard Profiles vs. Custom Extrusions
Not every project requires a custom extrusion. Standard profiles often provide an efficient solution for commercial facades with conventional module sizes, performance requirements, and architectural detailing. Because they are already engineered and production-ready, standard profiles can simplify specification while maintaining the quality and durability expected from extruded aluminum systems.
Custom extrusion become valuable when a project demands unique proportions, distinctive visual features, or application-specific performance. Adjustments to panel depth, reveal dimensions, profile geometry, or custom finishes allow architects to achieve a design intent that cannot be accomplished with off-the-shelf products alone.

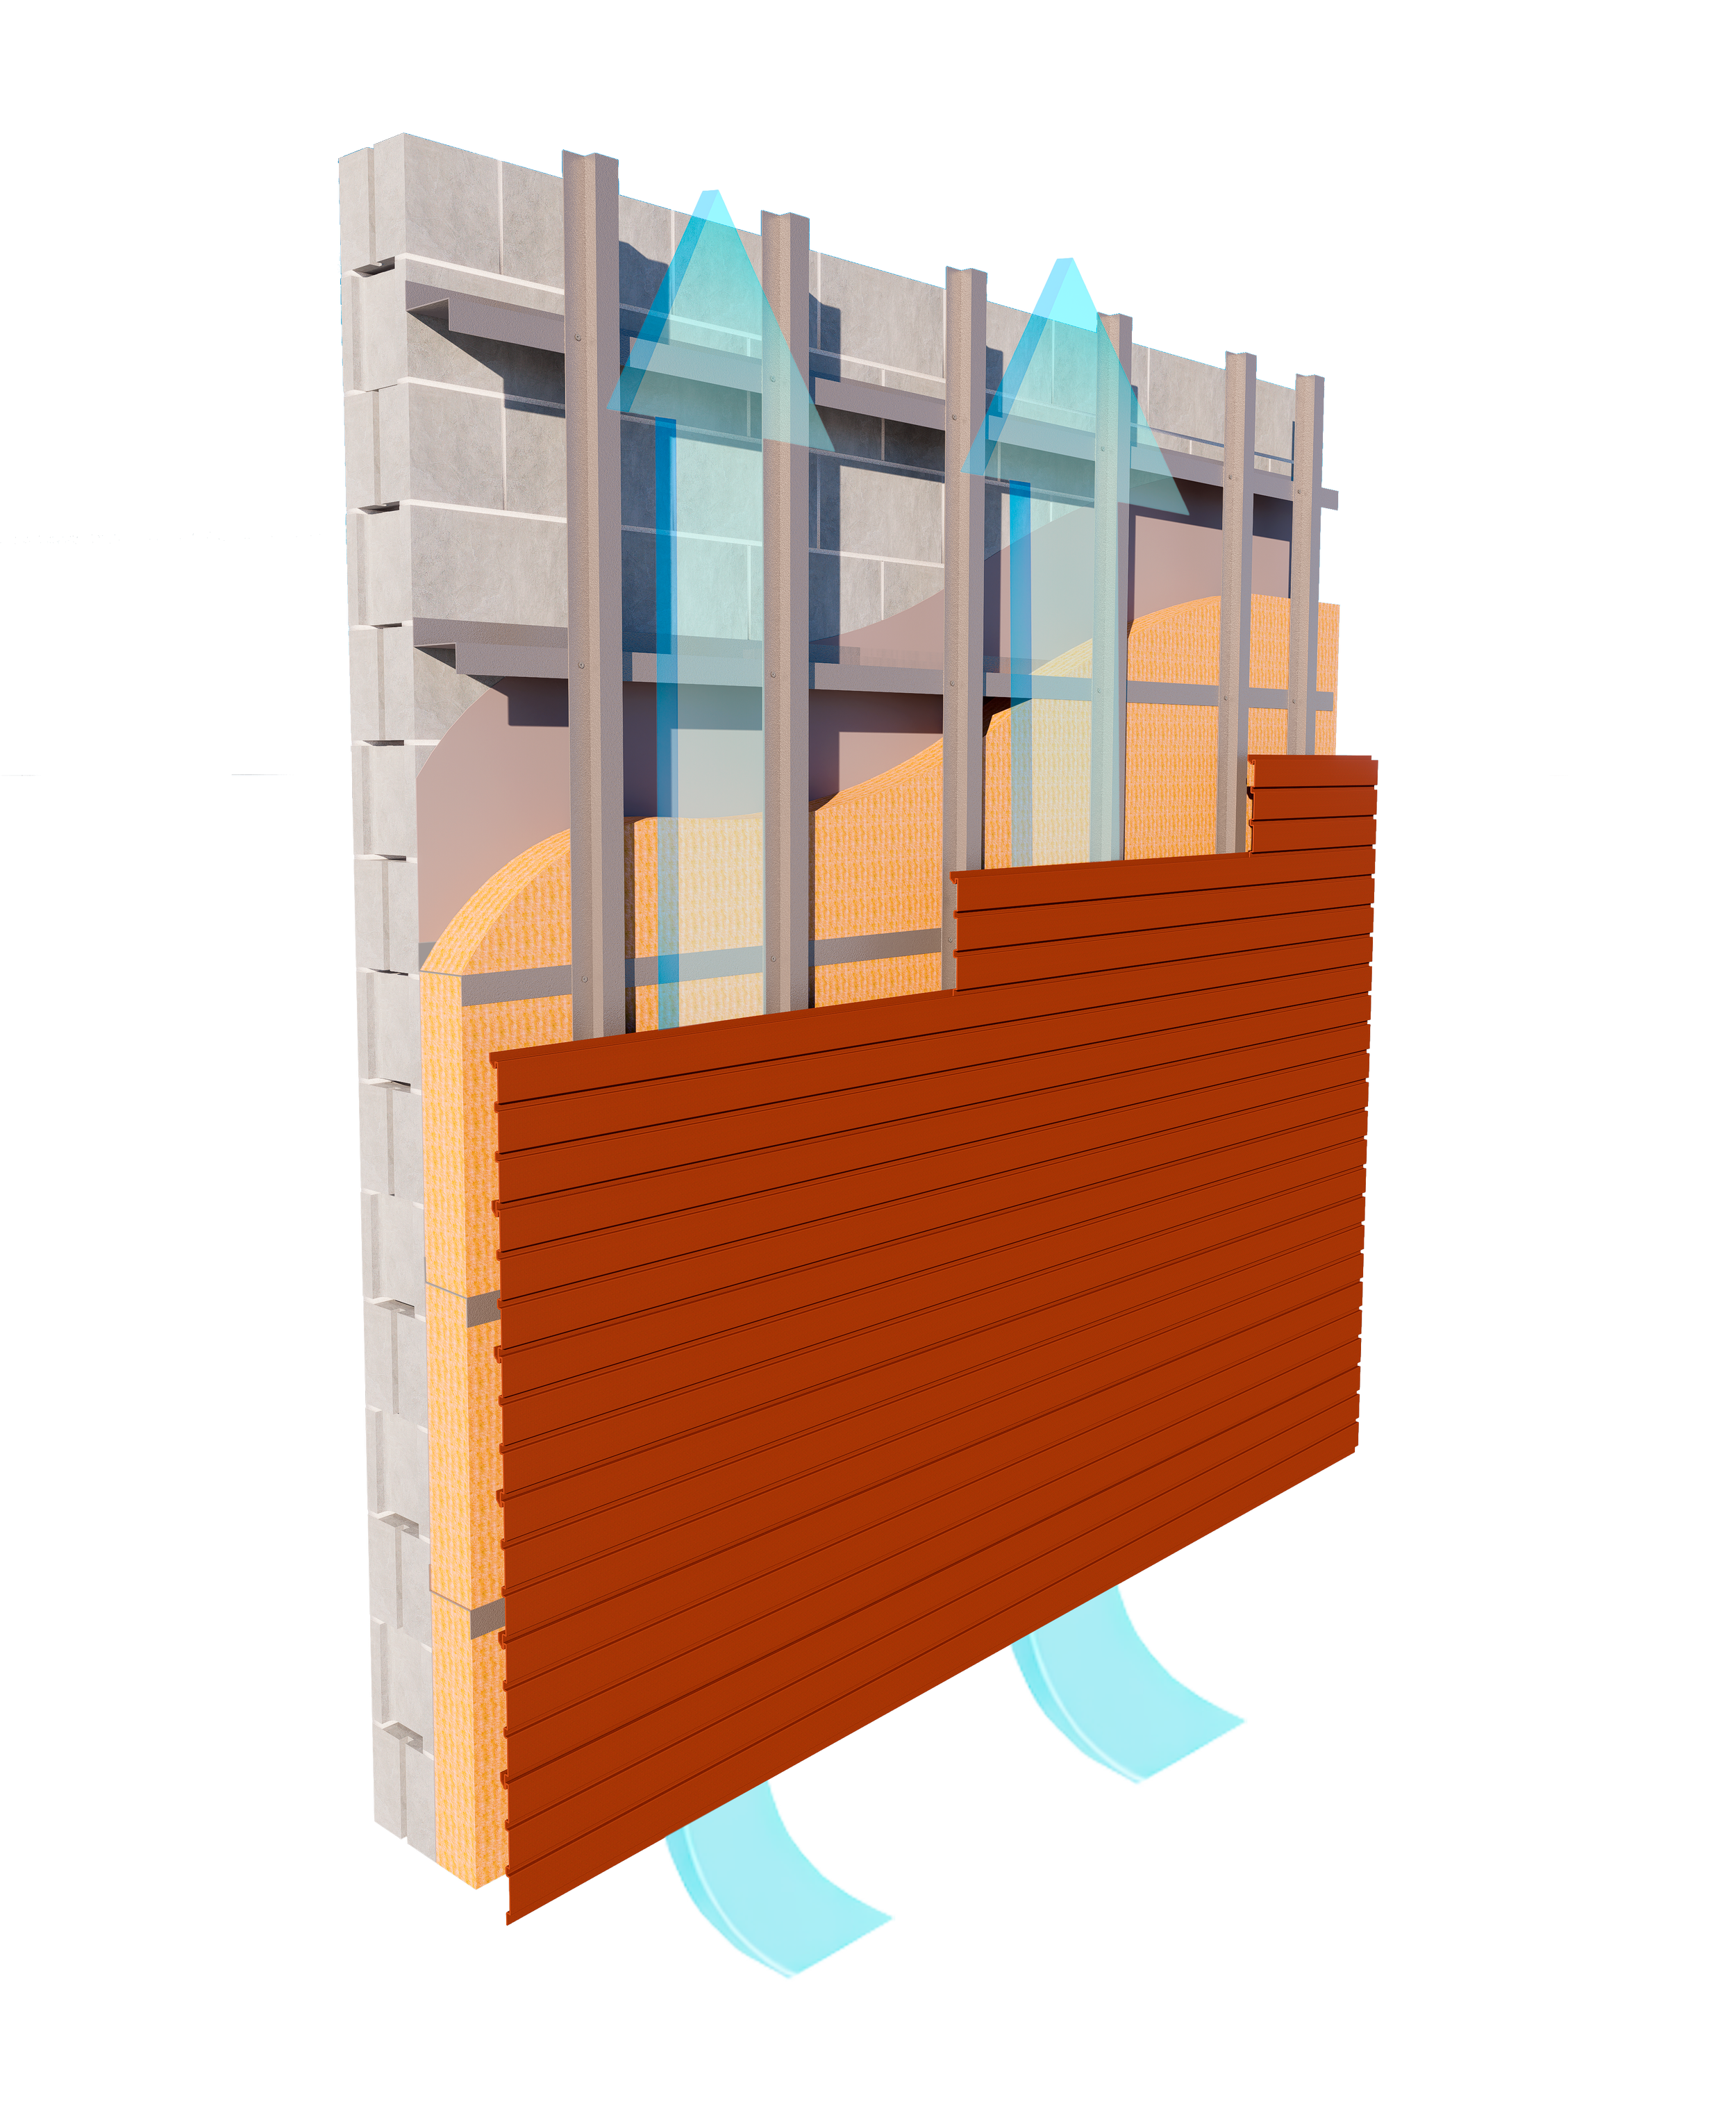
Ribbed extruded aluminum panel profiles, produced from a validated die for consistent geometry across production runs.
To support both approaches, aPlank offers a portfolio of standard panel and batten profiles while also collaborating with project teams to develop custom extrusions that balance architectural objectives with manufacturing feasibility. This flexibility allows designers to explore project-specific solutions without sacrificing the precision and consistency that define the extrusion process.
Ready-to-Specify
- Conventional module sizes
- Already engineered and production-ready
- Simplified specification process
- Consistent quality and durability
Project-Specific
- Unique proportions and reveal dimensions
- Distinctive visual features
- Application-specific performance
- Design intent beyond off-the-shelf options
From Design Concept to Engineered Aluminum Profile
Every custom extrusion begins with a project objective. Whether the goal is a distinctive facade expression, a unique panel geometry, or a project-specific finish, the development process starts by understanding the architectural and performance requirements before a profile is engineered.
At aPlank, this process combines collaborative profile development with manufacturing expertise to transform design concepts into practical extrusion solutions. Profile geometry is refined to satisfy both architectural intent and production feasibility before progressing through die development, prototype validation, finish selection, and fabrication.
Project Objective
Architectural and performance requirements are defined before a profile is engineered.
Profile Geometry Development
Geometry is refined to satisfy both architectural intent and production feasibility.
Die Development & Prototype Validation
A dedicated extrusion die is manufactured, and the profile is validated before production.
Finish Selection & Fabrication
The approved profile moves into finishing and fabrication for the project.
Once the profile geometry has been reviewed and approved, aPlank manufactures a dedicated extrusion die based on the project's final specifications. The die serves as the precision manufacturing tool for producing the approved profile and is retained for future production. If additional quantities of the same profile are required later, the existing die can be reused, eliminating the need to manufacture a new one while ensuring consistency across production runs.
This structured approach helps reduce manufacturing uncertainty while giving architects greater confidence that the finished product will reflect the original design vision.

Freedom of profile: from architect's sketch and 3D CAD model to a validated prototype, final extrusion, and installed facade profile.
Precision Manufacturing Supports High-Performance Finishes
The quality of an architectural finish begins with the consistency of the substrate beneath it. Because extrusion produces profiles with precise dimensions and repeatable geometry, it provides a stable foundation for high-performance finishes used in commercial facades.
aPlank offers a variety of finish options, including solid colors, woodgrain, and natural stone or concrete appearances, allowing architects to achieve a broad range of design objectives while maintaining the durability expected from architectural aluminum. Selecting the appropriate finish should consider the project's aesthetic goals, environmental exposure, and long-term maintenance expectations.

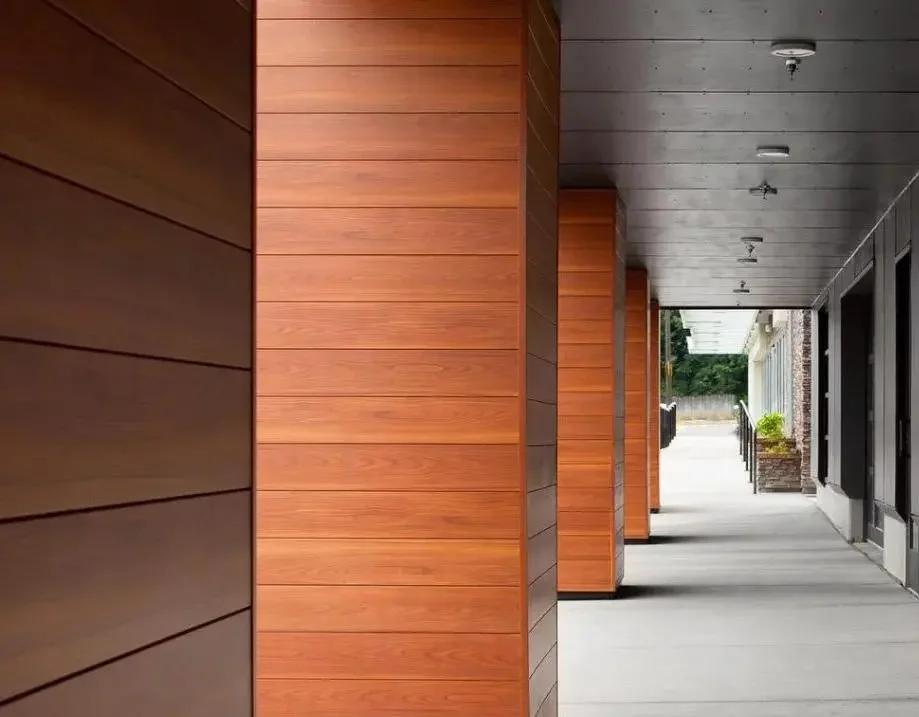
Woodgrain finish applied to an extruded aluminum panel, showing the dimensional consistency extrusion provides as a substrate.
Specifying Extruded Aluminum Profiles for Commercial Facades
Selecting an extruded aluminum profile involves more than choosing its dimensions or appearance. Architects should evaluate how profile geometry, alloy selection, finish, and application align with the project's performance objectives, architectural expression, and constructability requirements.
It is equally important to consider whether a standard profile satisfies the design intent or whether a custom extrusion would provide additional value. Early coordination with the manufacturer can help confirm profile feasibility, available finishes, and manufacturing capabilities before production begins.
By combining engineered profile development with precision manufacturing, extruded aluminum systems provide architects with a durable, customizable solution for a wide variety of commercial facade applications.
aPlank Engineering
Extrusion is more than a manufacturing process, it is the technology that enables engineered aluminum profiles tailored to each project's design and performance objectives. From standard panels and battens to custom extrusions, profile geometry influences how a facade looks, performs, and is manufactured. aPlank combines profile engineering with precision manufacturing to help architects carry that design intent through to the finished facade.
Extruded Aluminum Facade Panels: Common Questions
What is aluminum extrusion in architectural facades?
Aluminum extrusion is a manufacturing process in which heated aluminum alloy is forced through a precision-engineered die to create continuous profiles with a specific cross-sectional shape. In architectural facades, extrusion enables custom panel geometries, integrated design features, and precise, repeatable profiles that support both aesthetic and performance requirements.
Why are extruded aluminum profiles used for commercial buildings?
Extruded aluminum profiles combine durability, lightweight construction, and design flexibility with high manufacturing precision. They can be engineered for standard or custom applications, making them ideal for facade panels, battens, screens, soffits, and other architectural elements used in commercial buildings.
How to choose the right custom aluminum profile manufacturer?
When selecting a custom aluminum profile manufacturer, evaluate their experience with architectural facades, engineering capabilities, manufacturing quality, available finishes, and ability to support project-specific requirements. aPlank works closely with architects and project teams to develop custom aluminum profiles that balance design intent, manufacturability, and long-term performance.
Can aluminum extrusion profiles be customized?
Yes. Aluminum extrusion profiles can be customized in geometry, dimensions, finishes, and colors to meet project-specific architectural and performance requirements. aPlank specializes in developing engineered aluminum profiles tailored to project-specific architectural and performance requirements.