Custom Extruded Aluminum Process: From Sketch to Fabricated Panel
 Aluminum Extrusion & Custom Profiles

Custom aluminum facade panels begin with a design idea, but delivering them successfully depends on a structured manufacturing process. From profile engineering and die development to prototyping, finishing, and fabrication, each stage influences how accurately the final product reflects the original design intent. For architects and facade consultants, the question is rarely whether a custom profile can be manufactured; it's how that profile moves from concept to production with confidence, predictable lead times, and documented quality. aPlank approaches custom profile development through a defined, step-by-step process that validates each decision before moving to the next. This guide explains how that process works, what information supports it, and why investing in a custom extrusion die creates long-term value for future projects.
What the process needs from you before it starts
A custom profile starts with intent, not geometry. Before anything is engineered, the project objective has to be defined: the architectural language the facade should read as, the performance it has to meet, and the scope it has to cover. In practice that means bringing a sketch or reference for the panel, the performance targets that govern it, such as wind load, weather and movement requirements, and any fire or code constraints, and an approximate quantity and program. Defined this way, the profile is engineered as one of the building's extruded aluminum facade panels, built for the project rather than a stock shape adapted to fit.
None of this needs to be resolved to fabrication detail. It needs to be clear enough that geometry can be developed against real requirements rather than assumptions. aPlank's design team works collaboratively at this stage to translate architectural intent into a direction that is both expressive and buildable, flagging feasibility early so no time is spent refining a profile that cannot be extruded or held to tolerance.
Have a Panel Concept to Develop?
aPlank's design team will assess feasibility, alloy, and tolerance before any die is committed.
Connect with our team →The design-to-fabrication sequence, stage by stage
Once the objective is set, the path to a fabricated panel runs through four stages. Each exists to resolve a specific risk before it becomes expensive, and each has a clear gate that must be cleared before the next begins. That gating is the discipline behind a reliable design-to-fabrication process, and because each stage has a defined endpoint, it keeps lead times predictable rather than open-ended.

The custom profile path: architect's sketch, 3D CAD model, printed prototype, extruded profile, and installed panel.
Project Objective
Architectural and performance requirements are defined before any profile is drawn. Led by the architect or facade consultant, with aPlank in a consulting role at concept stage.
Advance when: intent, performance targets, and scope are agreed.aPlank support: collaborative design consultation that translates architectural intent into a buildable direction and flags feasibility early.
Profile Geometry Development
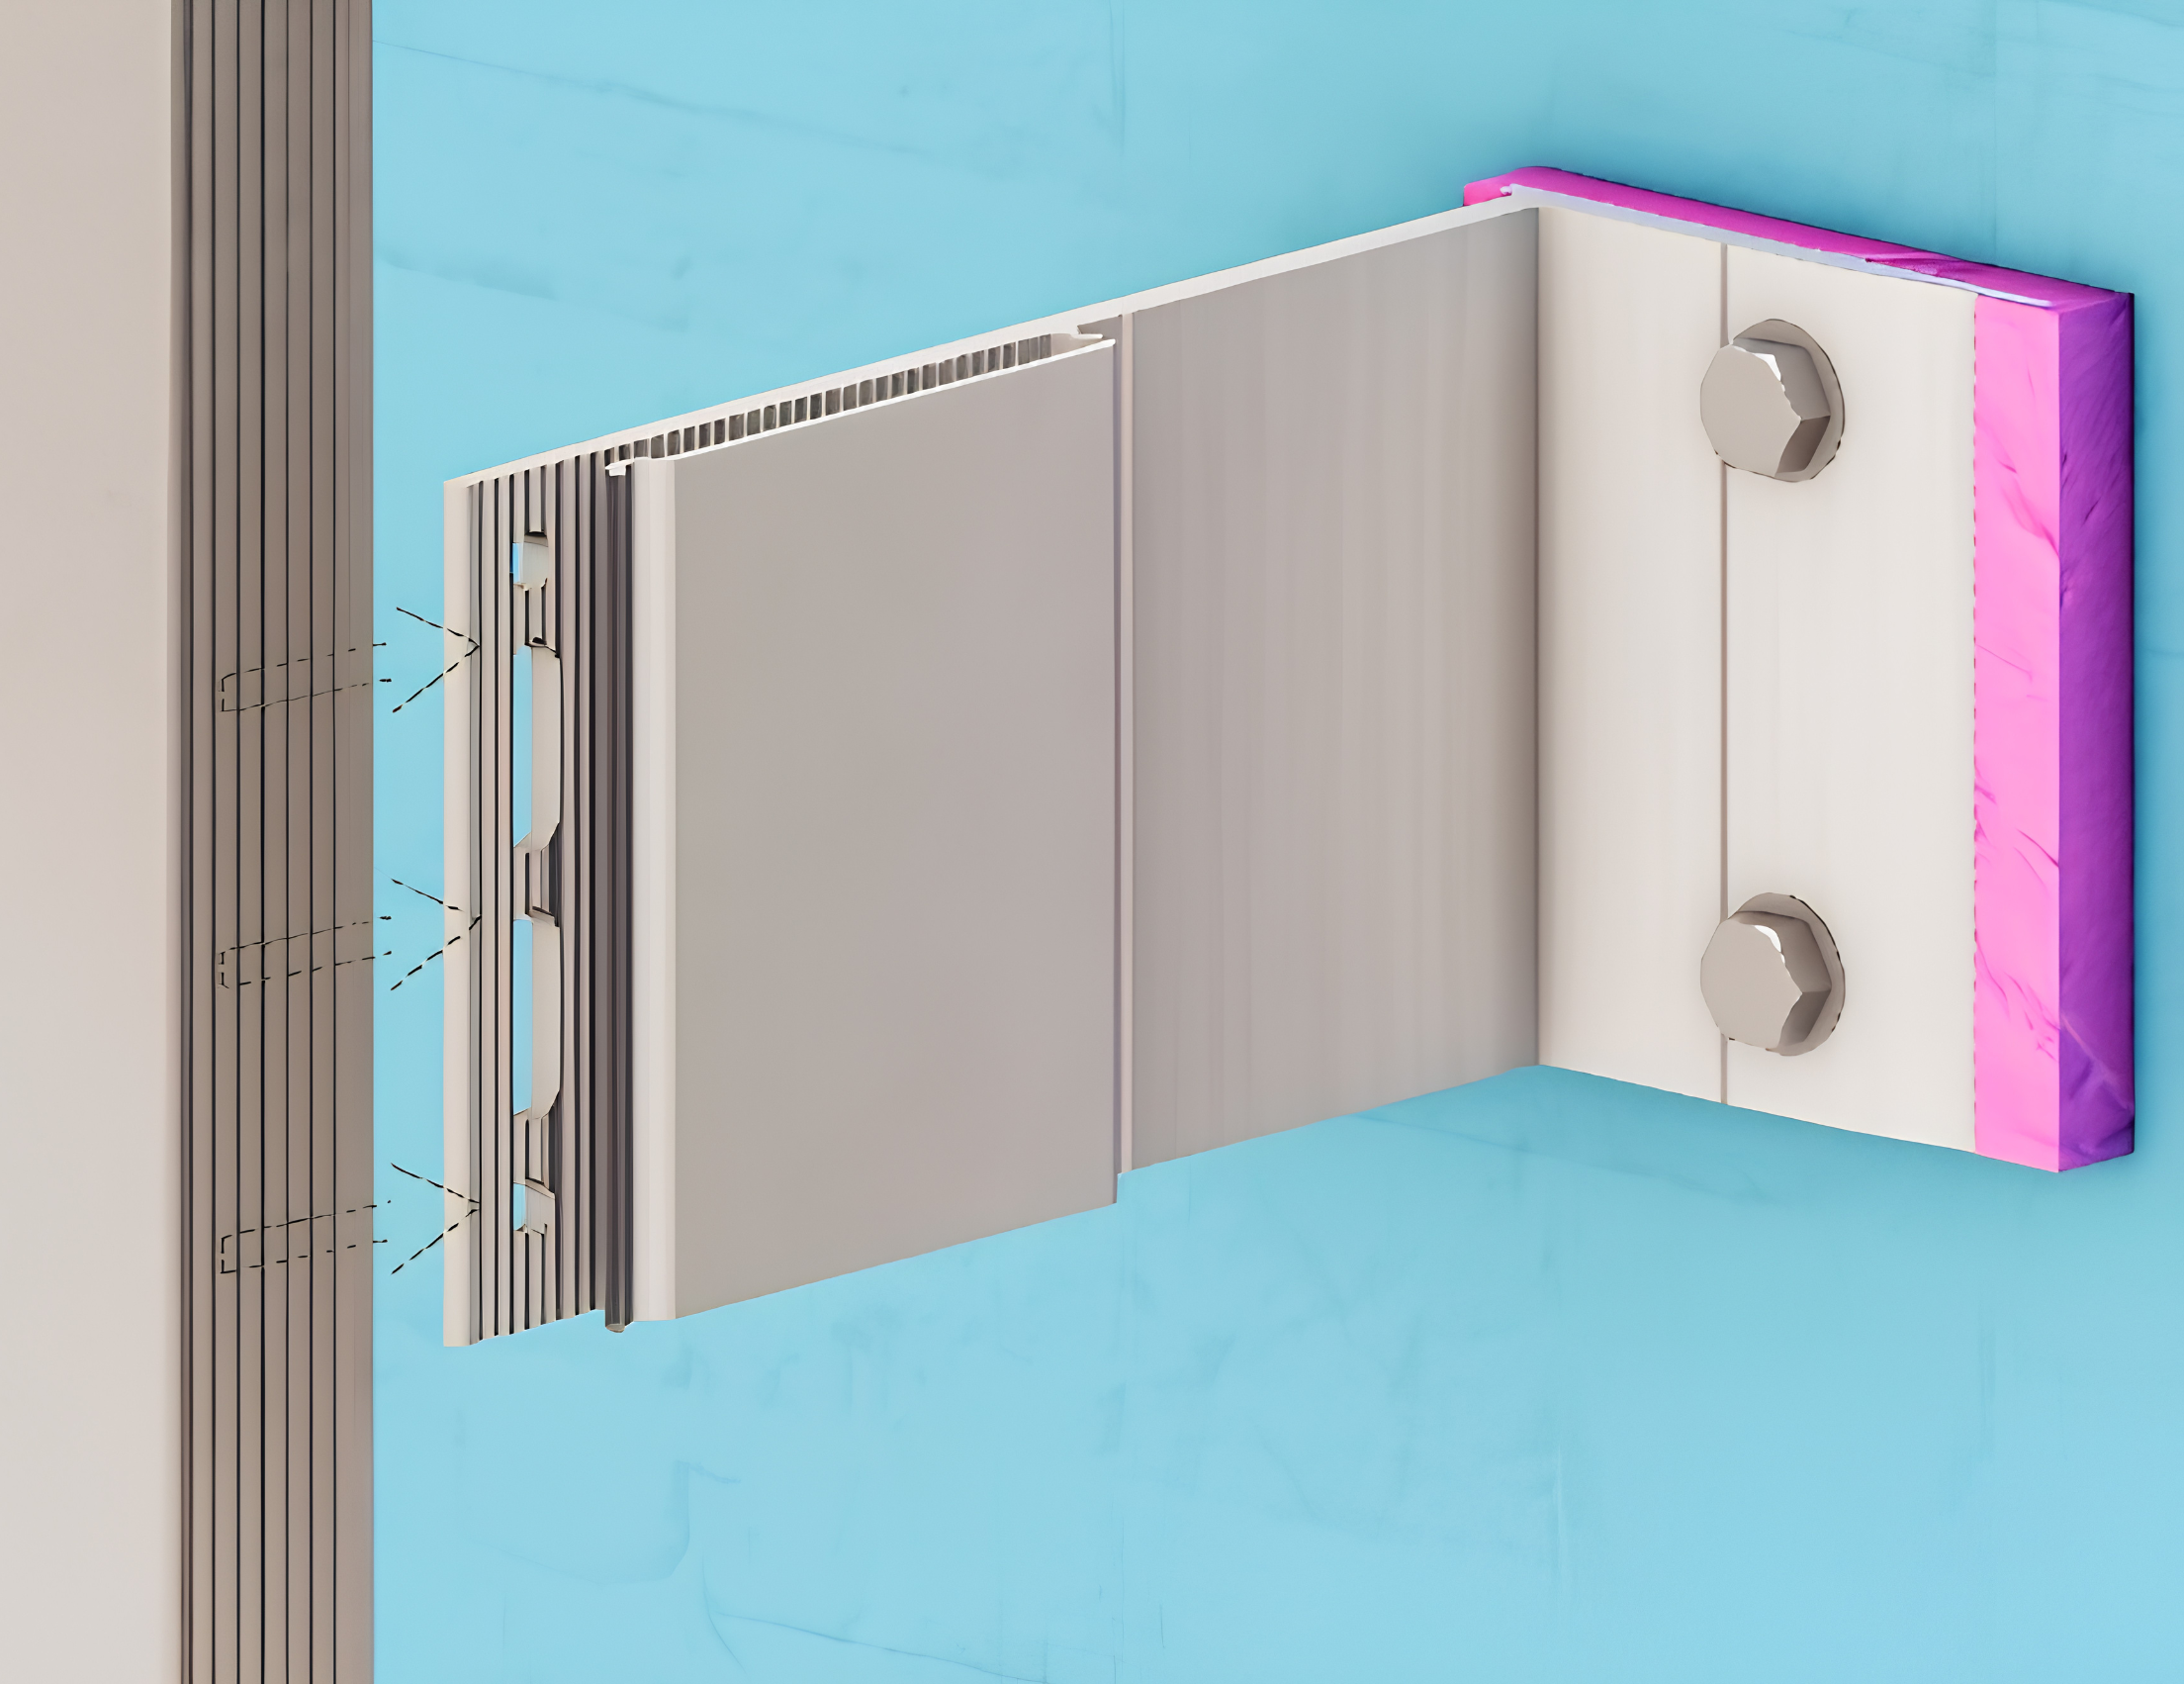
The panel geometry, with its reveals, returns, and interlocks, is developed into a dimensioned CAD section. Led by aPlank engineering in iteration with the design team, once objectives are set.
Advance when: the geometry satisfies both architectural intent and production feasibility, including extrudability, wall thickness, and tolerance held under load.aPlank support: engineering support and technical guidance on alloy and temper, typically 6063-T5 or T6, so the section holds up in production.
3D Prototype Validation
A 3D-printed prototype is produced for full-scale review. Led by aPlank manufacturing and validated with the design team, after geometry is approved.
Advance when: the 3D prototype is approved by the design team after confirming proportions and interlock fit, and it reaches the desired aesthetic.aPlank support: prototype validation and first-article inspection, plus tested assemblies and specification resources for submittal.
Die Development & Fabrication
A dedicated extrusion die is manufactured to the approved specifications. Finish, color, and gloss are confirmed, then the approved profile moves into finishing, cut-to-length fabrication, and delivery. Led by aPlank, once the prototype is approved.
aPlank support: finish guidance and technical support through fabrication and delivery, coordinated to the project timeline.
“Prototype validation brings certainty before production begins. Confirming the profile before the die is manufactured helps ensure the finished panel matches the approved design, reducing costly revisions during fabrication and installation.”
— Custom Profile Fabrication PracticeThe Long-Term Value of a Custom Die
A custom extrusion die is a one-time investment that enables consistent production for the life of the profile. Once manufactured to the approved design, aPlank retains the die for future production, allowing additional quantities, later project phases, or future buildings using the same profile to be produced without repeating tooling costs.
First Production Run
- Dedicated die manufactured to approved design
- Prototype and first article validated
- Finish and color approved
- Die retained for future production
Future Production Runs
- Same approved die
- No repeat tooling cost
- Consistent geometry
- Faster reorder process
The value of reusing the same die extends beyond eliminating tooling costs. This is particularly valuable for phased developments, campus expansions, and repeat building programs, where matching the original profile years later is often as important as eliminating a second tooling charge.

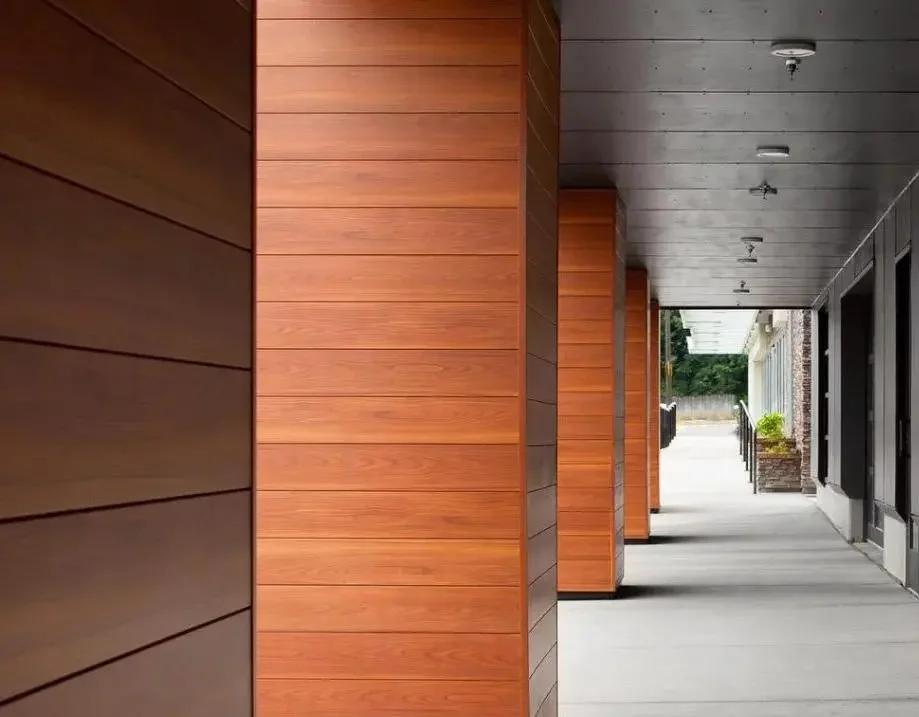
Fabricated custom profile for Amherst College: soffit panel in a vibrant custom color with a high-gloss finish.
Support that carries the project to delivery
Customization is only as reliable as the support behind it. aPlank provides technical assistance across specification, fabrication, and delivery, so the profile is not just manufactured but coordinated into the project. That includes documented quality that carries into submittals, from first-article inspection results to tested assemblies and specification resources, and delivery scheduled to hold project timelines. Published technical specifications and profile drawings let a team confirm parameters before issuing a purchase order, which is where a custom profile stops being a design idea and becomes a controlled, buildable product. For a specifier, that means fewer open questions at submittal and a single point of accountability from die to delivery.
From Design Intent to Manufactured Profile
Developing a custom aluminum facade panel is a structured manufacturing process built around precision, validation, and repeatability. At aPlank, each profile is engineered for manufacturability, verified through prototyping, and carried through die production, finishing, and fabrication to help ensure the finished panel reflects the approved design. Because the extrusion die is manufactured once and retained for future production, subsequent orders can be produced using the same validated geometry without repeating tooling costs. For projects considering a custom profile, defining the design intent, performance requirements, and production quantities early helps create a more efficient process and a more predictable outcome.
Custom Profile Process: Common Questions
What do I need to provide to start a custom profile with aPlank?
A clear project objective: a sketch or reference for the panel, the performance targets it must meet (wind load, weather and movement, any fire or code constraints), and an approximate quantity and program. It does not need to be resolved to fabrication detail, only clear enough that geometry can be developed against real requirements.
Who handles the engineering, our team or aPlank?
You set the architectural intent and performance requirements; aPlank's engineering develops the profile geometry for manufacturability in collaboration with your design team, resolving extrudability, wall thickness, tolerance, and alloy or temper before any die is committed.
If we need more panels later, do we pay for the die again?
No. aPlank retains the die after production. Additional quantities of the same approved profile, whether for a later phase, an adjacent building, or a future project, run from the existing die with no new tooling charge and hold identical geometry across the facade.
Can aPlank support specification and submittals?
Yes. aPlank provides technical support across specification, fabrication, and delivery, including tested assemblies and specification resources for submittals, plus published technical data and profile drawings that let a team confirm parameters before issuing a purchase order.