
Blog
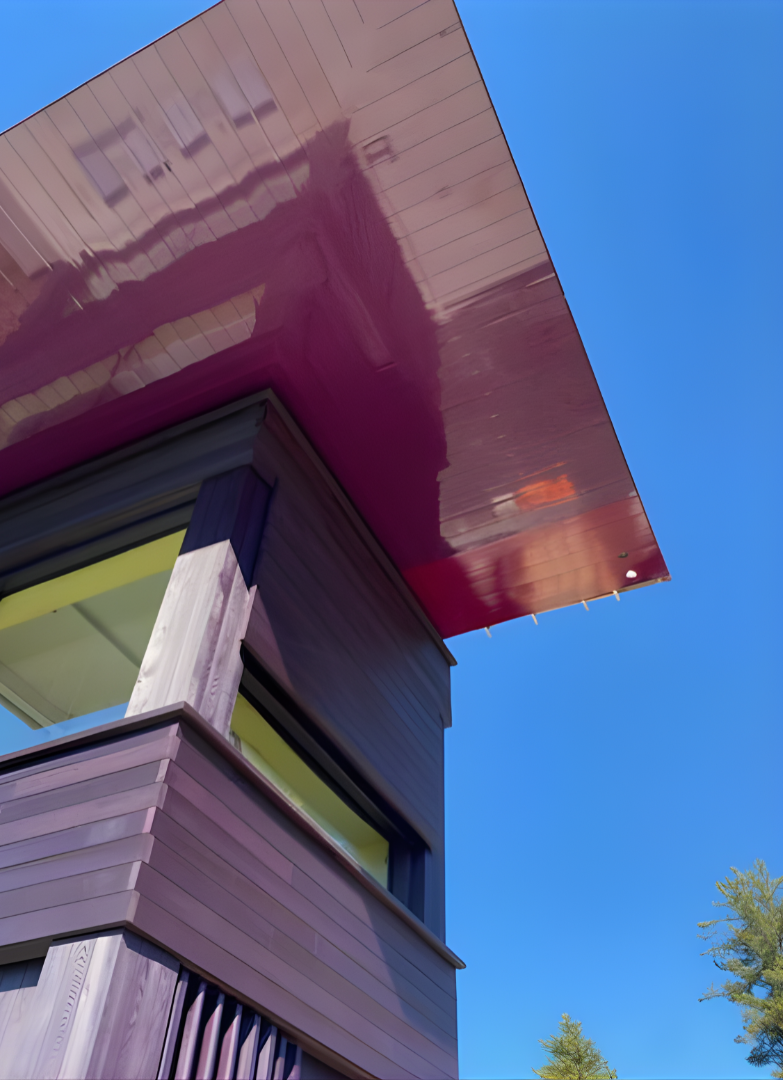
Custom Extruded Aluminum Process: From Sketch to Fabricated Panel
Learn how aPlank develops custom aluminum extrusion profiles, from design and prototype validation to die manufacturing and repeatable production, and why a one-time tooling investment delivers long-term value.
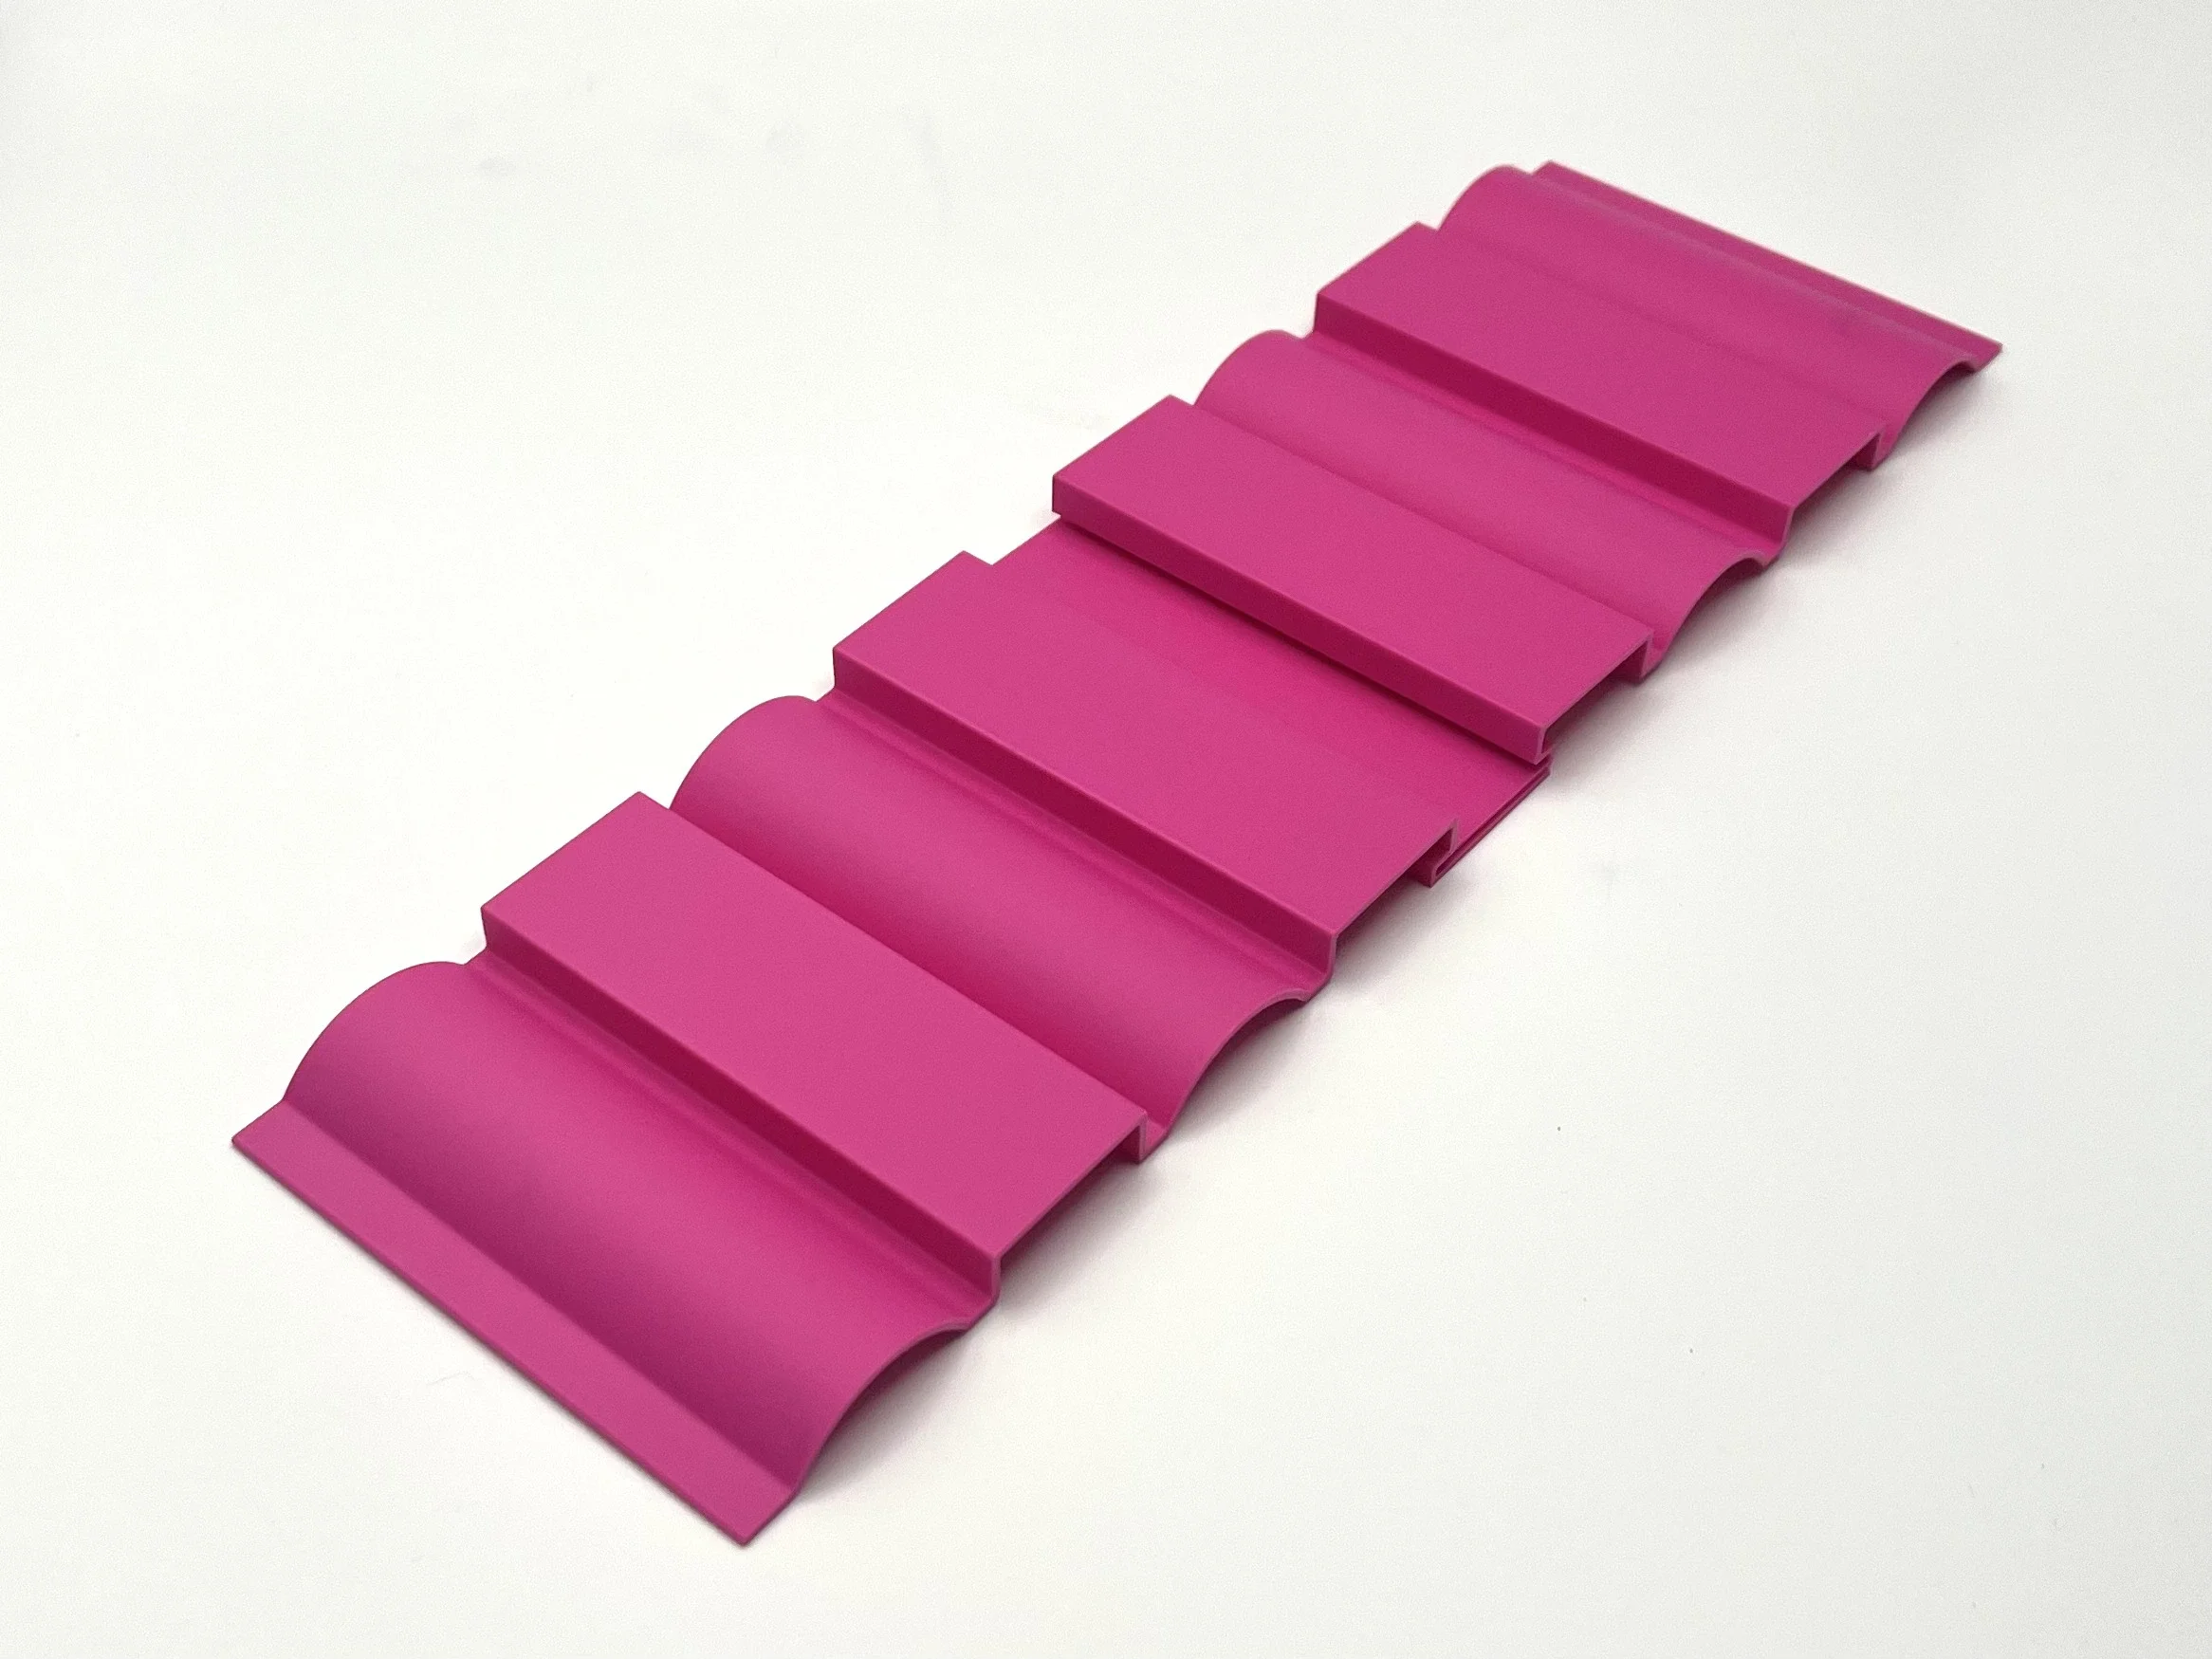
Extruded Aluminum Facade Panels: Design Freedom Through Precision Manufacturing
Aluminum extrusion is the manufacturing process behind engineered facade profiles, not simply flat panels. This piece examines how profile geometry, die development, and finish selection shape design freedom and long-term performance in extruded aluminum facade systems.
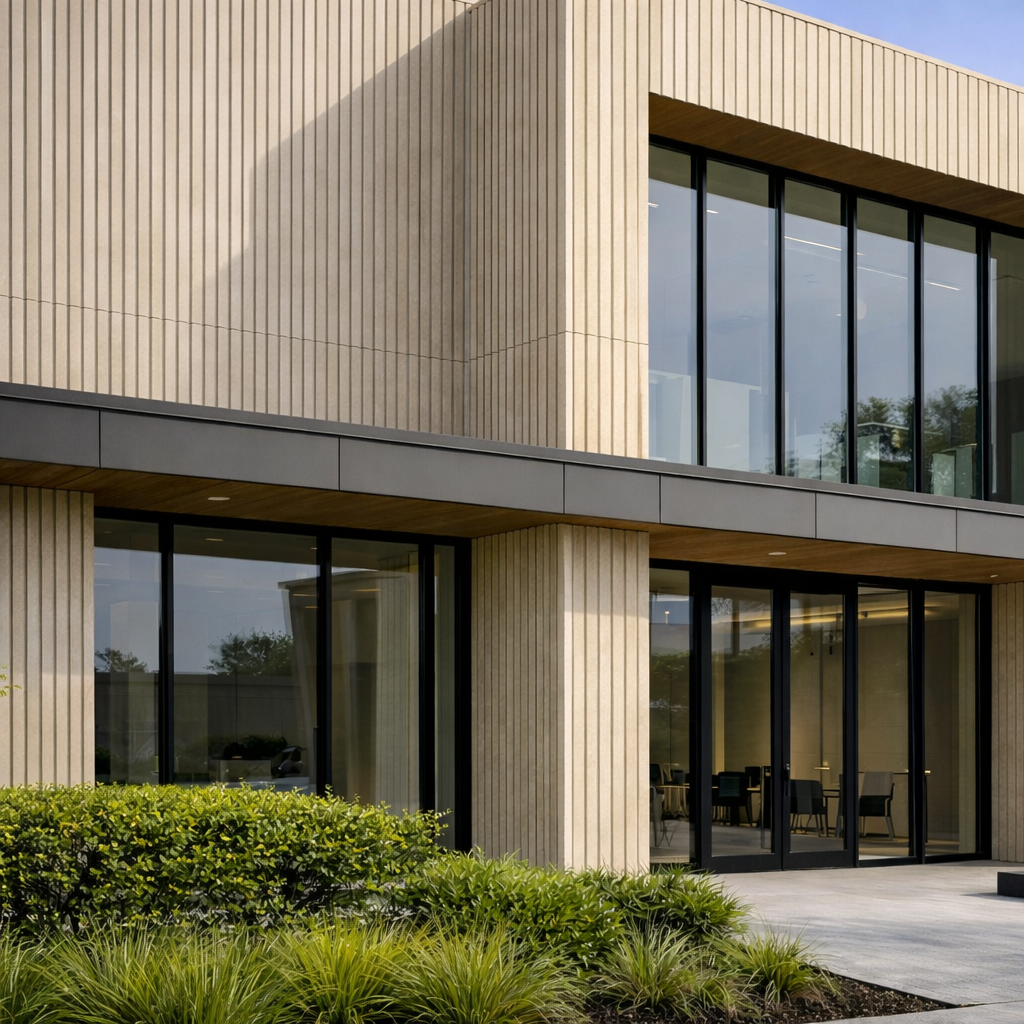
aFrame Thermally Broken Subframing: System Integration
aFrame is aPlank's thermally broken adjustable subframing system, engineered to support the structural, thermal, and constructability requirements of rainscreen facade assemblies. This post covers bracket sizing, fixed and sliding attachment logic, multi-material rail compatibility, and the installation details that contribute to long-term assembly performance.
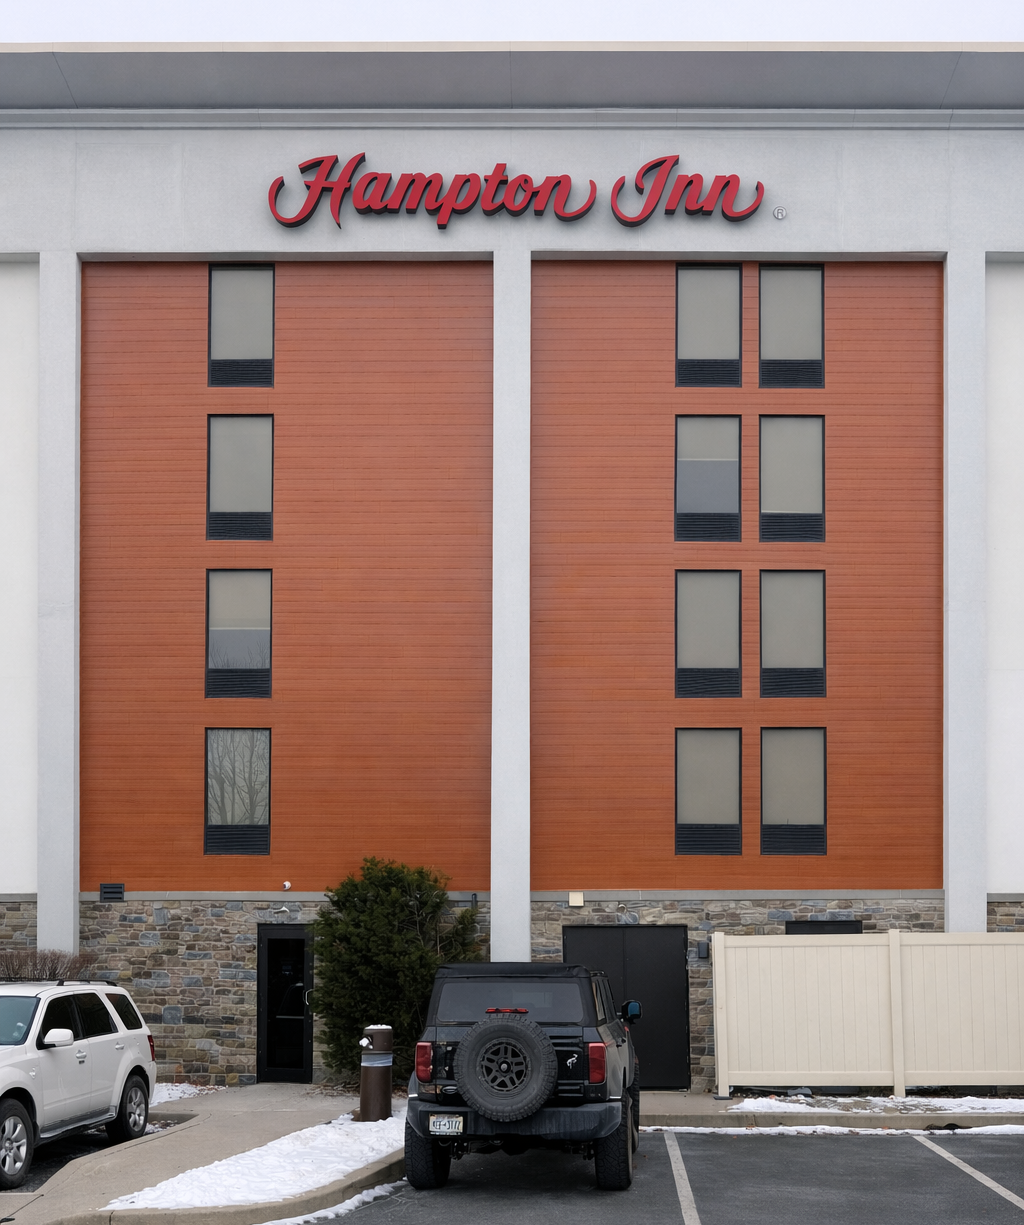
Rainscreen Facade Systems for Commercial Buildings: Engineering, Performance & Specification
High-performing rainscreen facades rely on more than cladding selection. Cavity design, thermally broken subframing, and compliance documentation each determine whether the assembly performs or fails inspection. This technical overview covers every layer of a commercial rainscreen system.
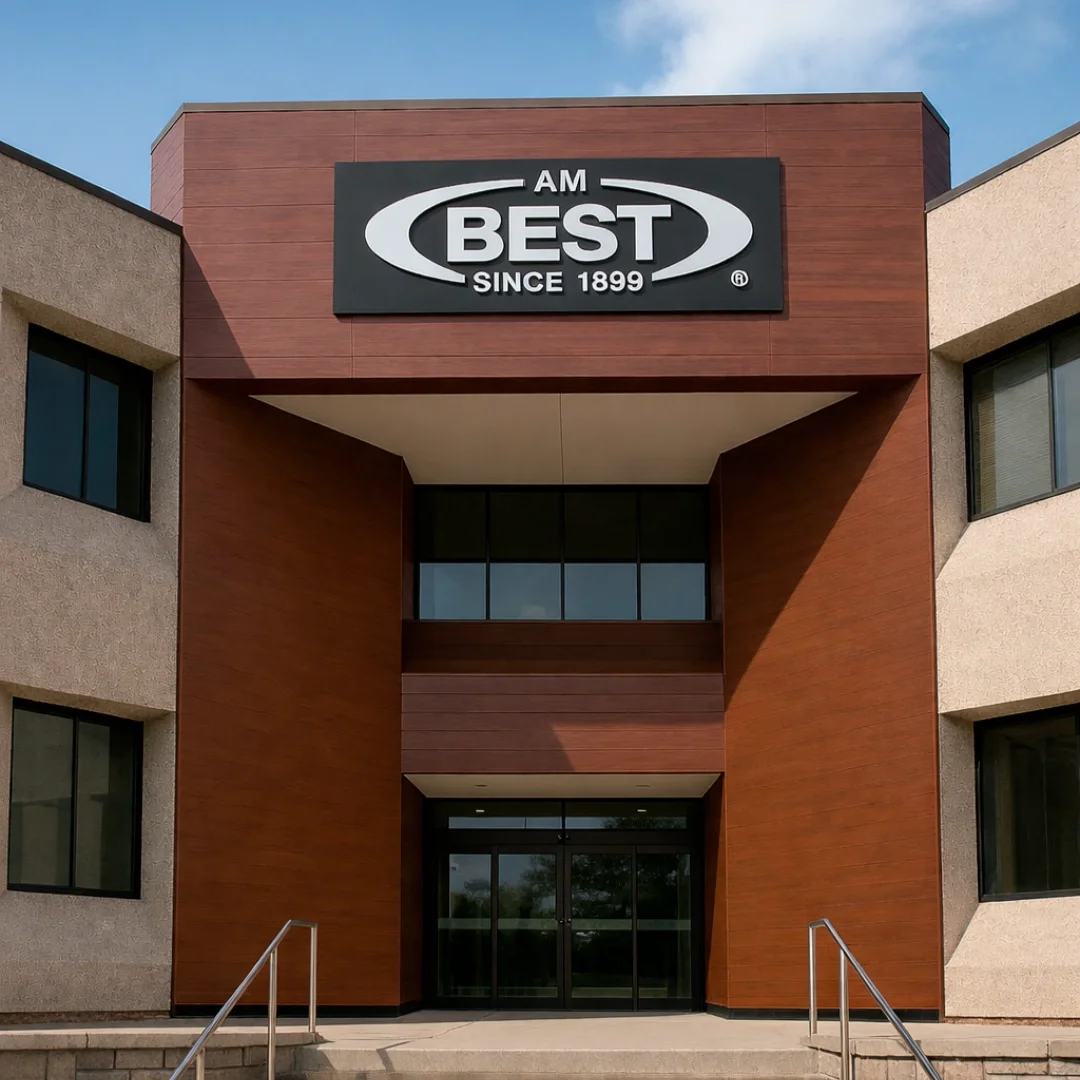
Beyond Net-Zero: How Low-Carbon Aluminum Facade Systems Are Redefining Commercial Building Performance
The commercial construction industry has largely solved for operational carbon. The next performance standard is embodied carbon and for architects and specifiers evaluating facade systems, the material sourcing decision is where that standard is met or missed.
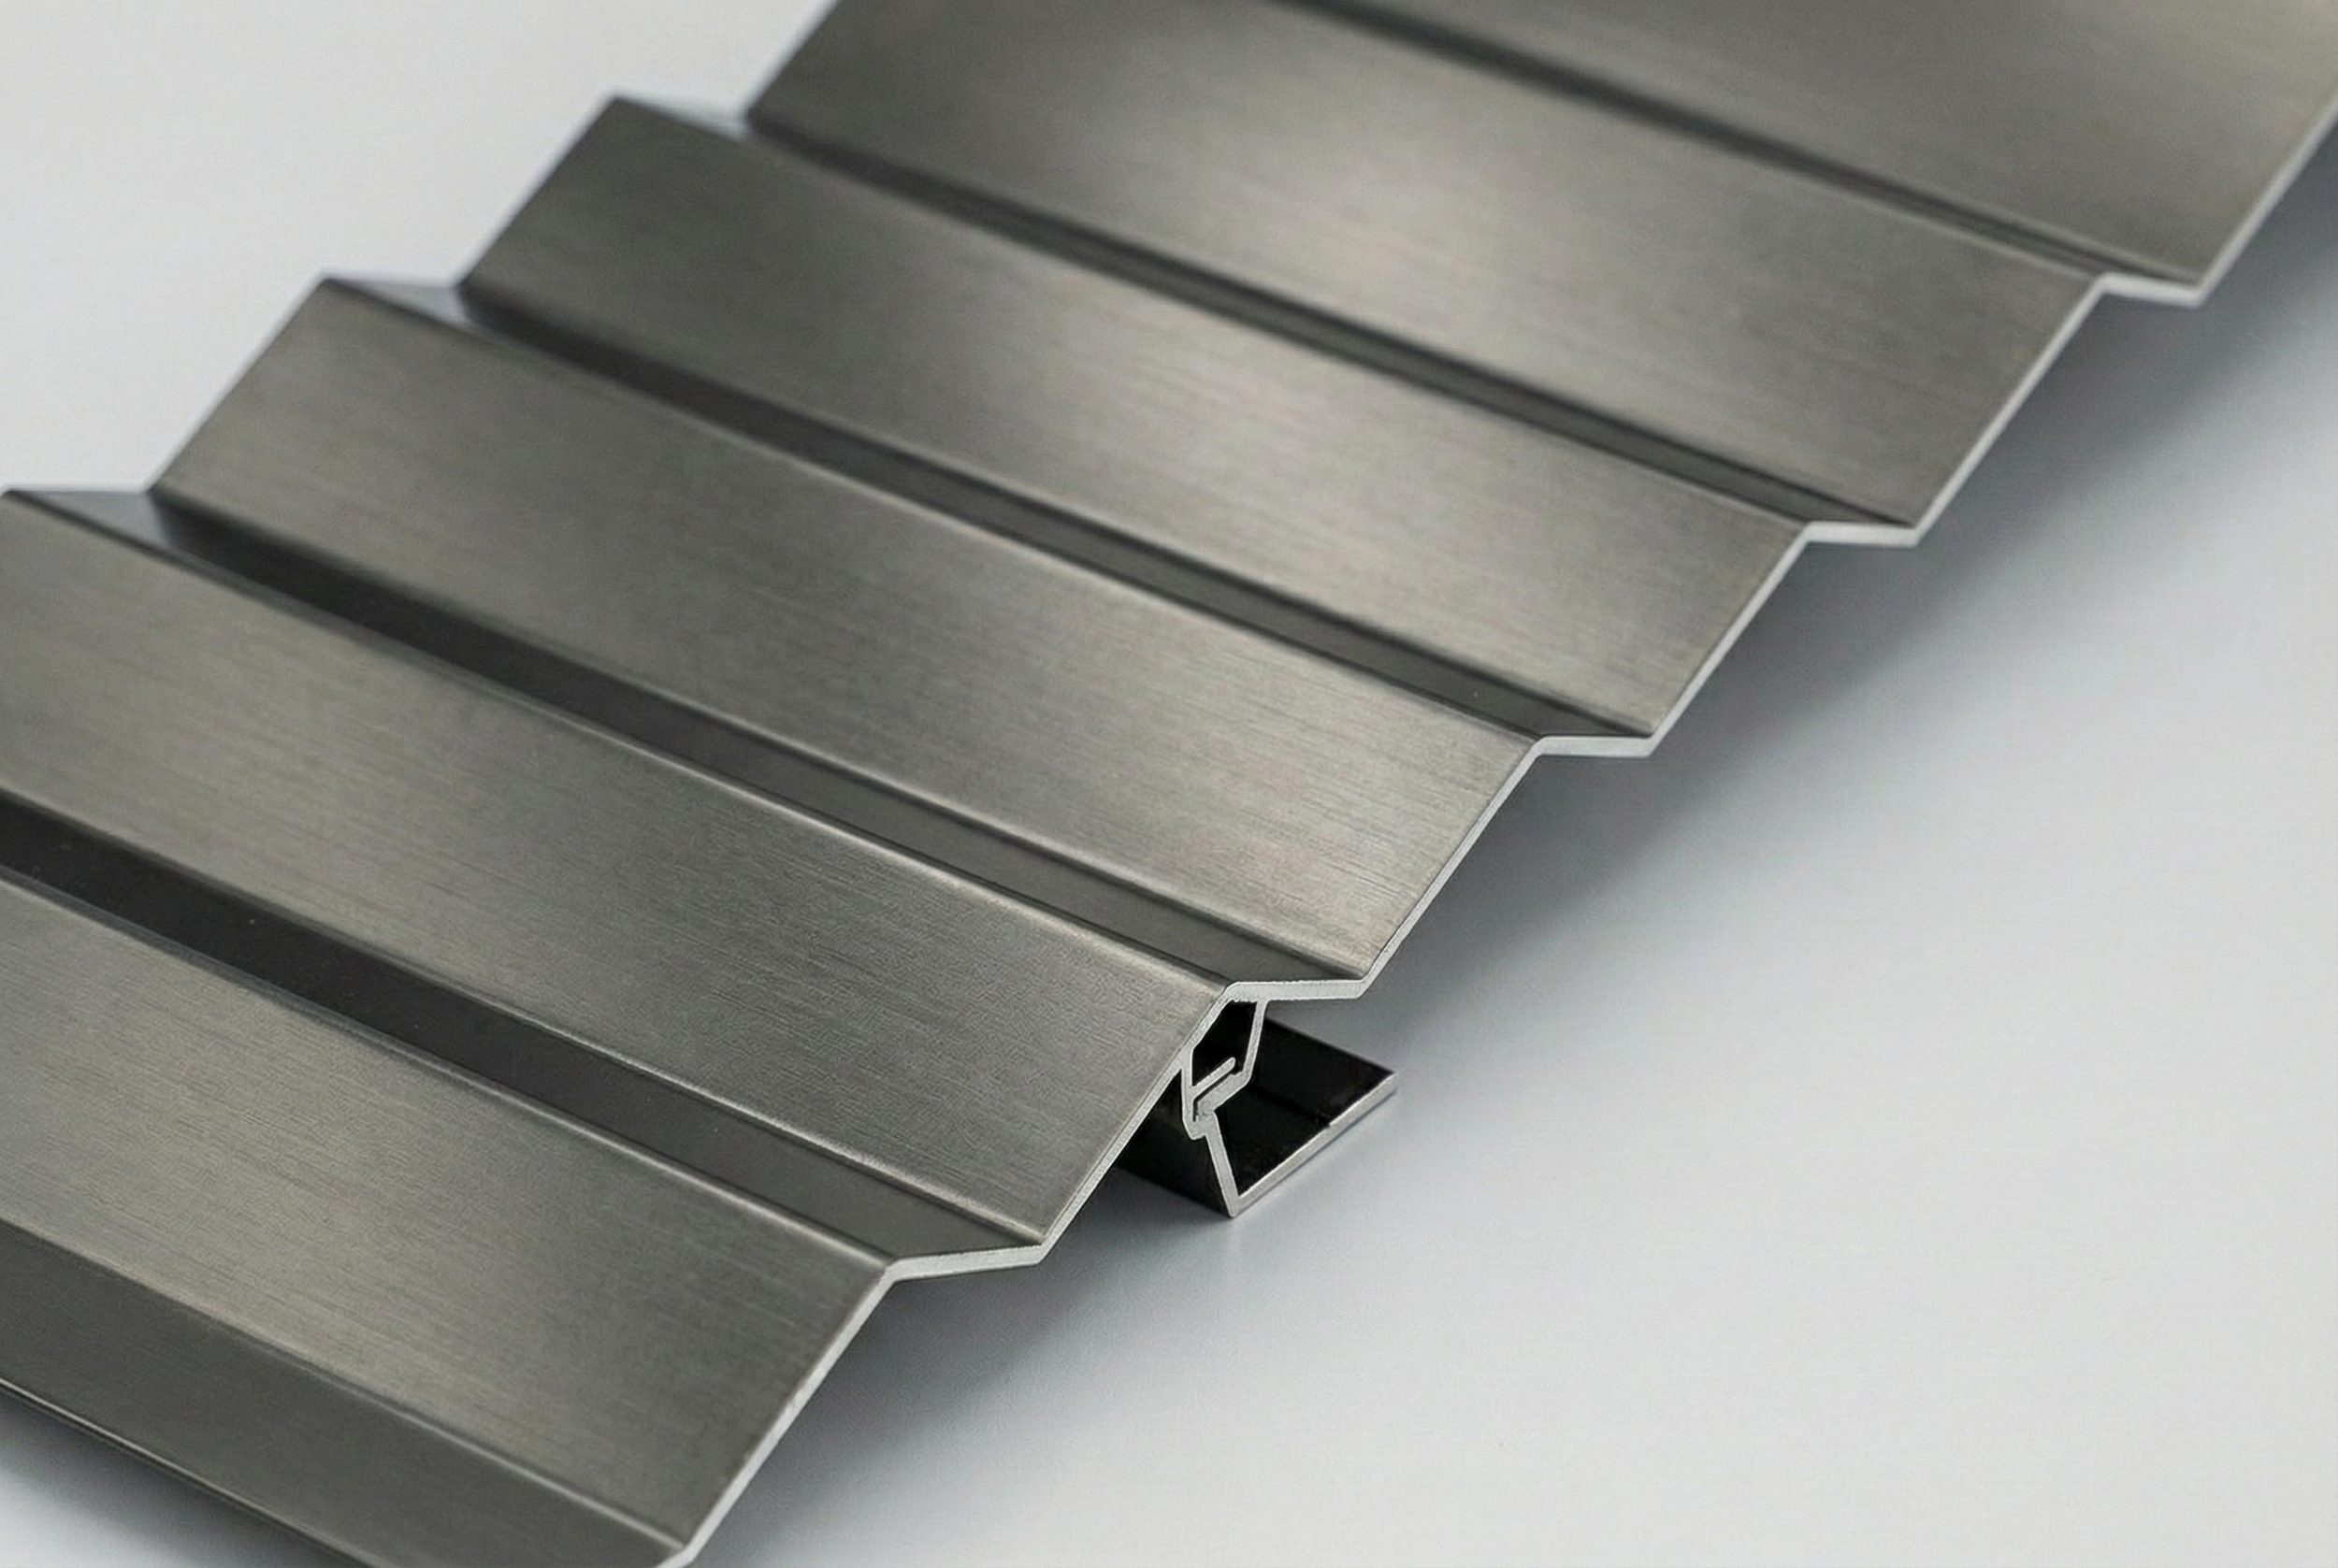
Aluminum Rainscreen Cladding Systems for Urban Heat Island Reduction: Reflective Coatings and Thermal Performance for Urban Buildings
Aluminum rainscreen cladding systems reduce urban heat gain through high-SRI, AAMA 2605-grade reflective coatings, cool-pigment technology, and thermally broken subframing. Engineered as a complete thermal assembly.
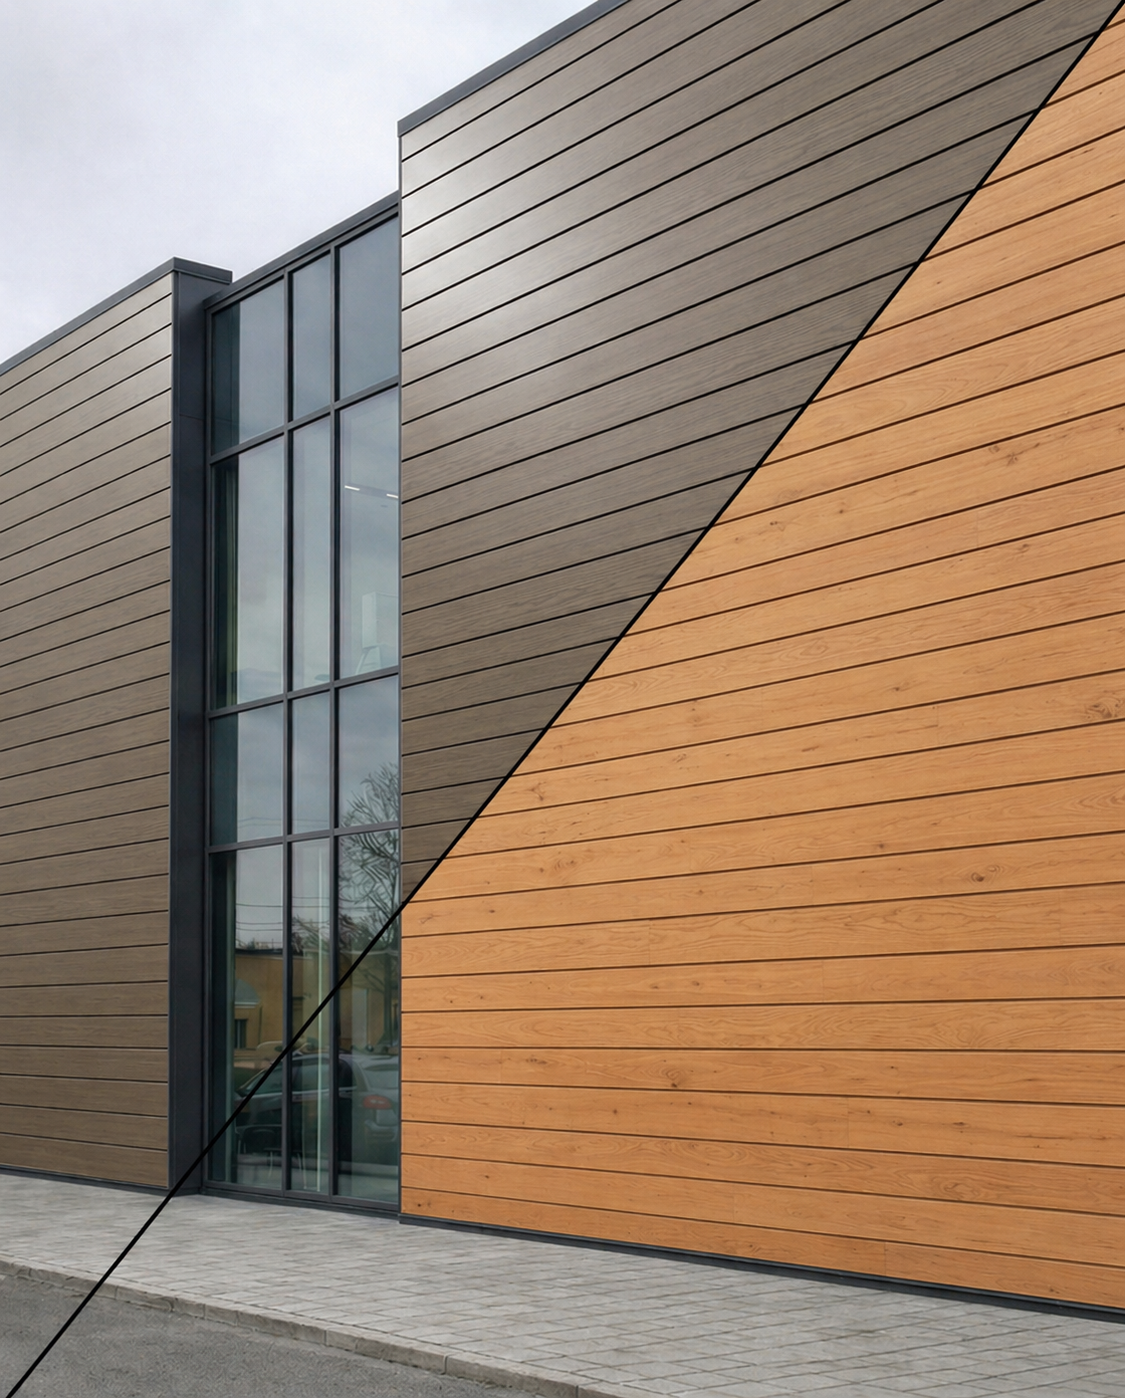
The New Wood: Why Wood-Look Aluminum Cladding Is Replacing Timber in High-Rise Design
Wood-look aluminum has become a preferred cladding solution for commercial and mixed-use buildings where traditional timber no longer meets code requirements. This technical overview is intended for architects, specifiers, and contractors evaluating facade systems designed to satisfy NFPA 285 assembly requirements, feature AAMA 2605-compliant finishes, and deliver long-term building performance.
Miami-Dade Approved Aluminum Rainscreen Systems for High-Performance Facades
aPlank aluminum rainscreen systems deliver Miami-Dade approved performance for projects requiring proven wind resistance, weather durability, and reliable code compliance.
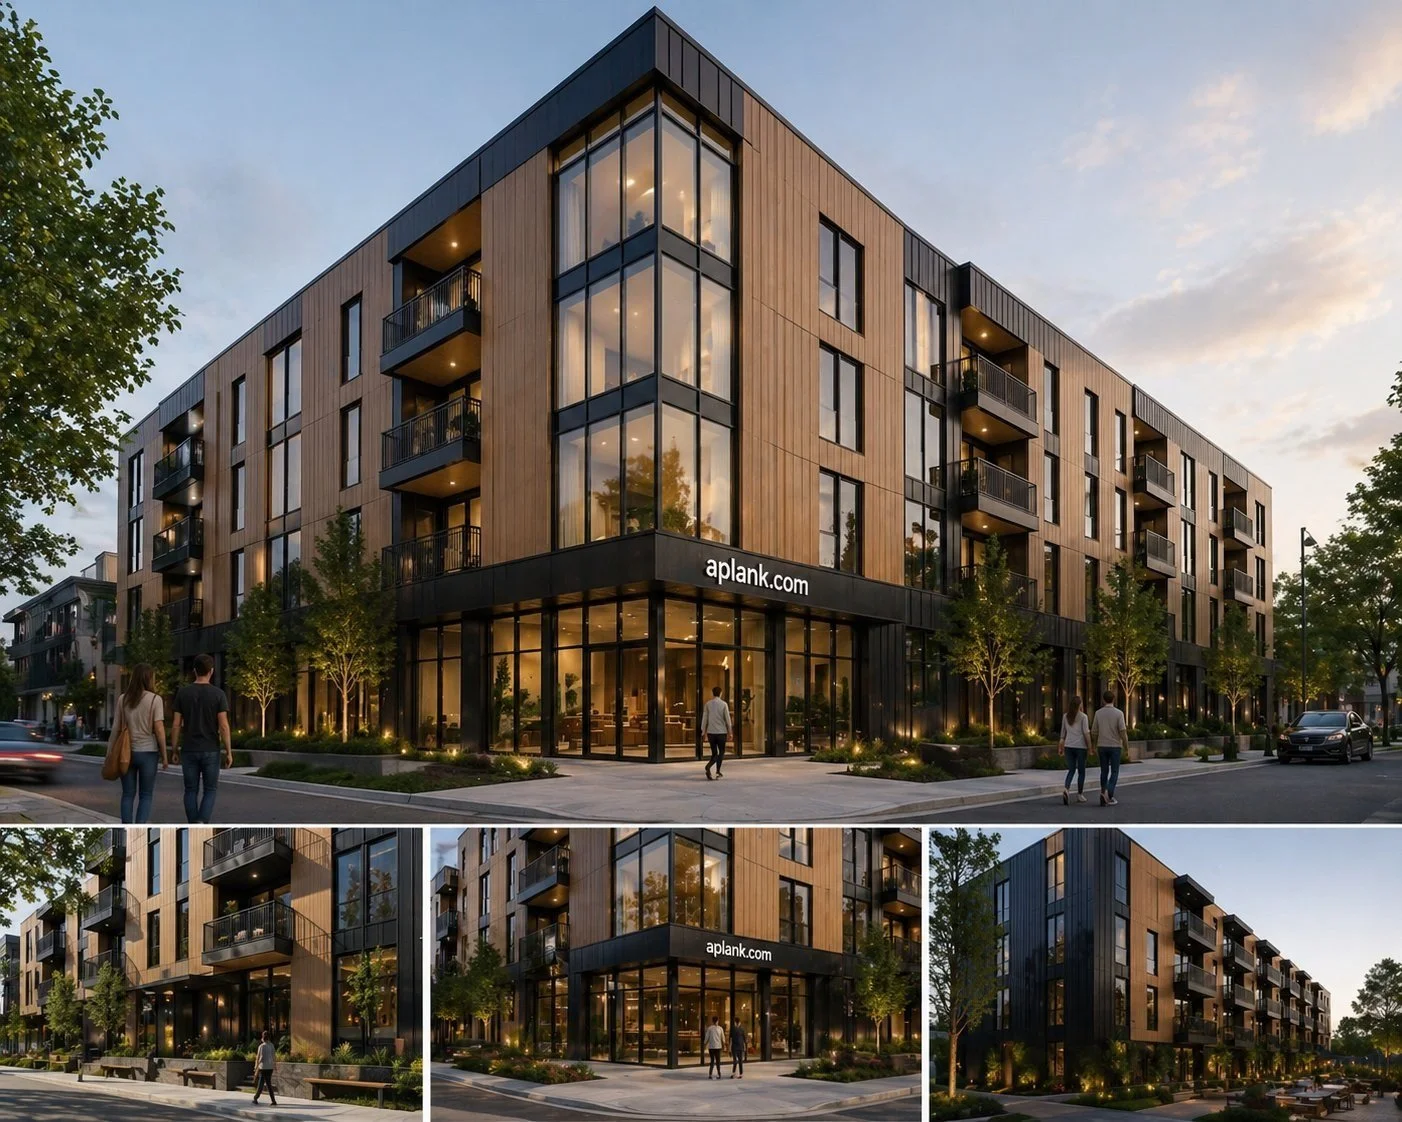
aPlank in Dallas: Coating Standards, Custom Profiles & Accelerated Facade Design
aPlank and NVLP Materials recently presented to leading Dallas architecture and construction firms — covering the real performance differences between AAMA 2605 and 2604 coatings, how custom aluminum extrusion dies are engineered, and why 3D-printed prototypes are changing the economics of facade design.
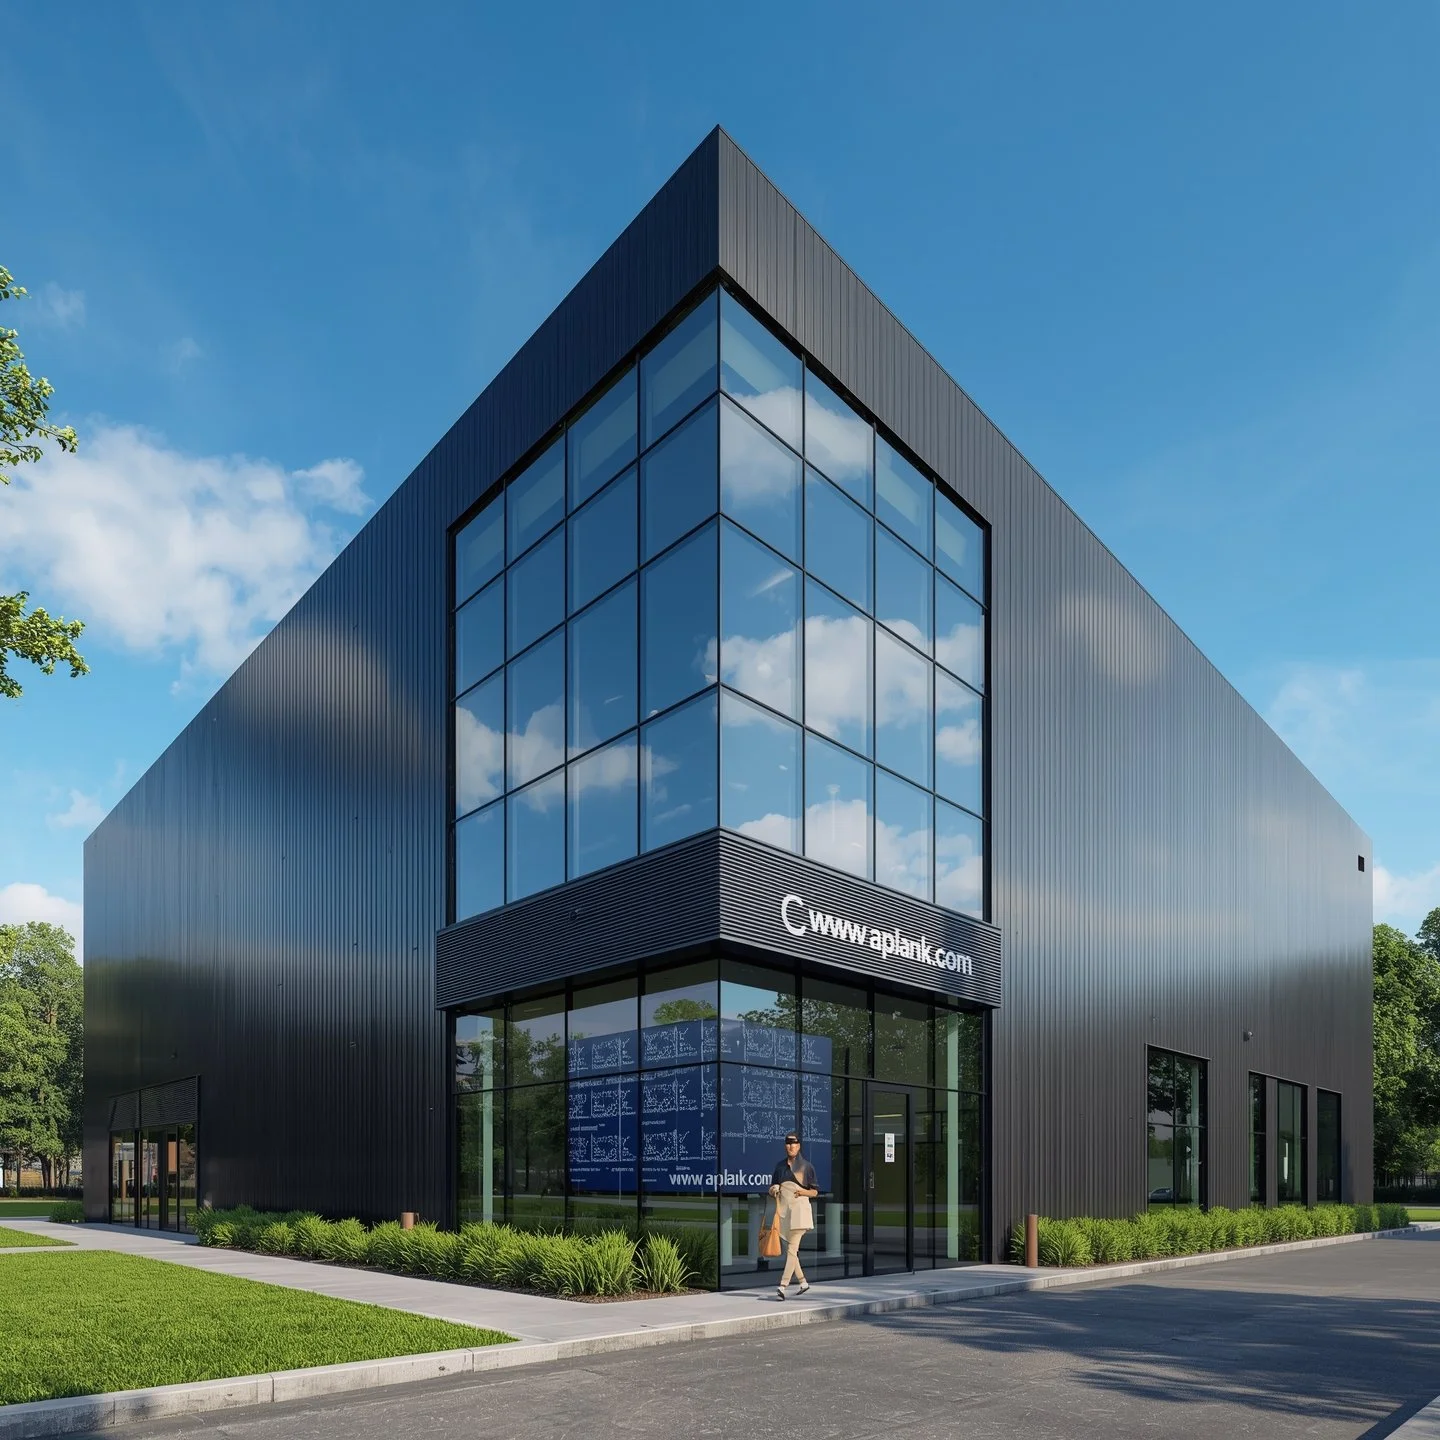
Aluminum Rainscreen Systems, Fire Performance & Design Flexibility: AIA LUNCH & LEARN · FRANK SETA & ASSOCIATES
aPlank recently hosted an AIA-accredited Lunch & Learn at Frank Seta & Associates, diving into how aluminum rainscreen systems can deliver non-combustible performance, wood-look design flexibility, and pre-engineered detailing — without compromising constructibility.