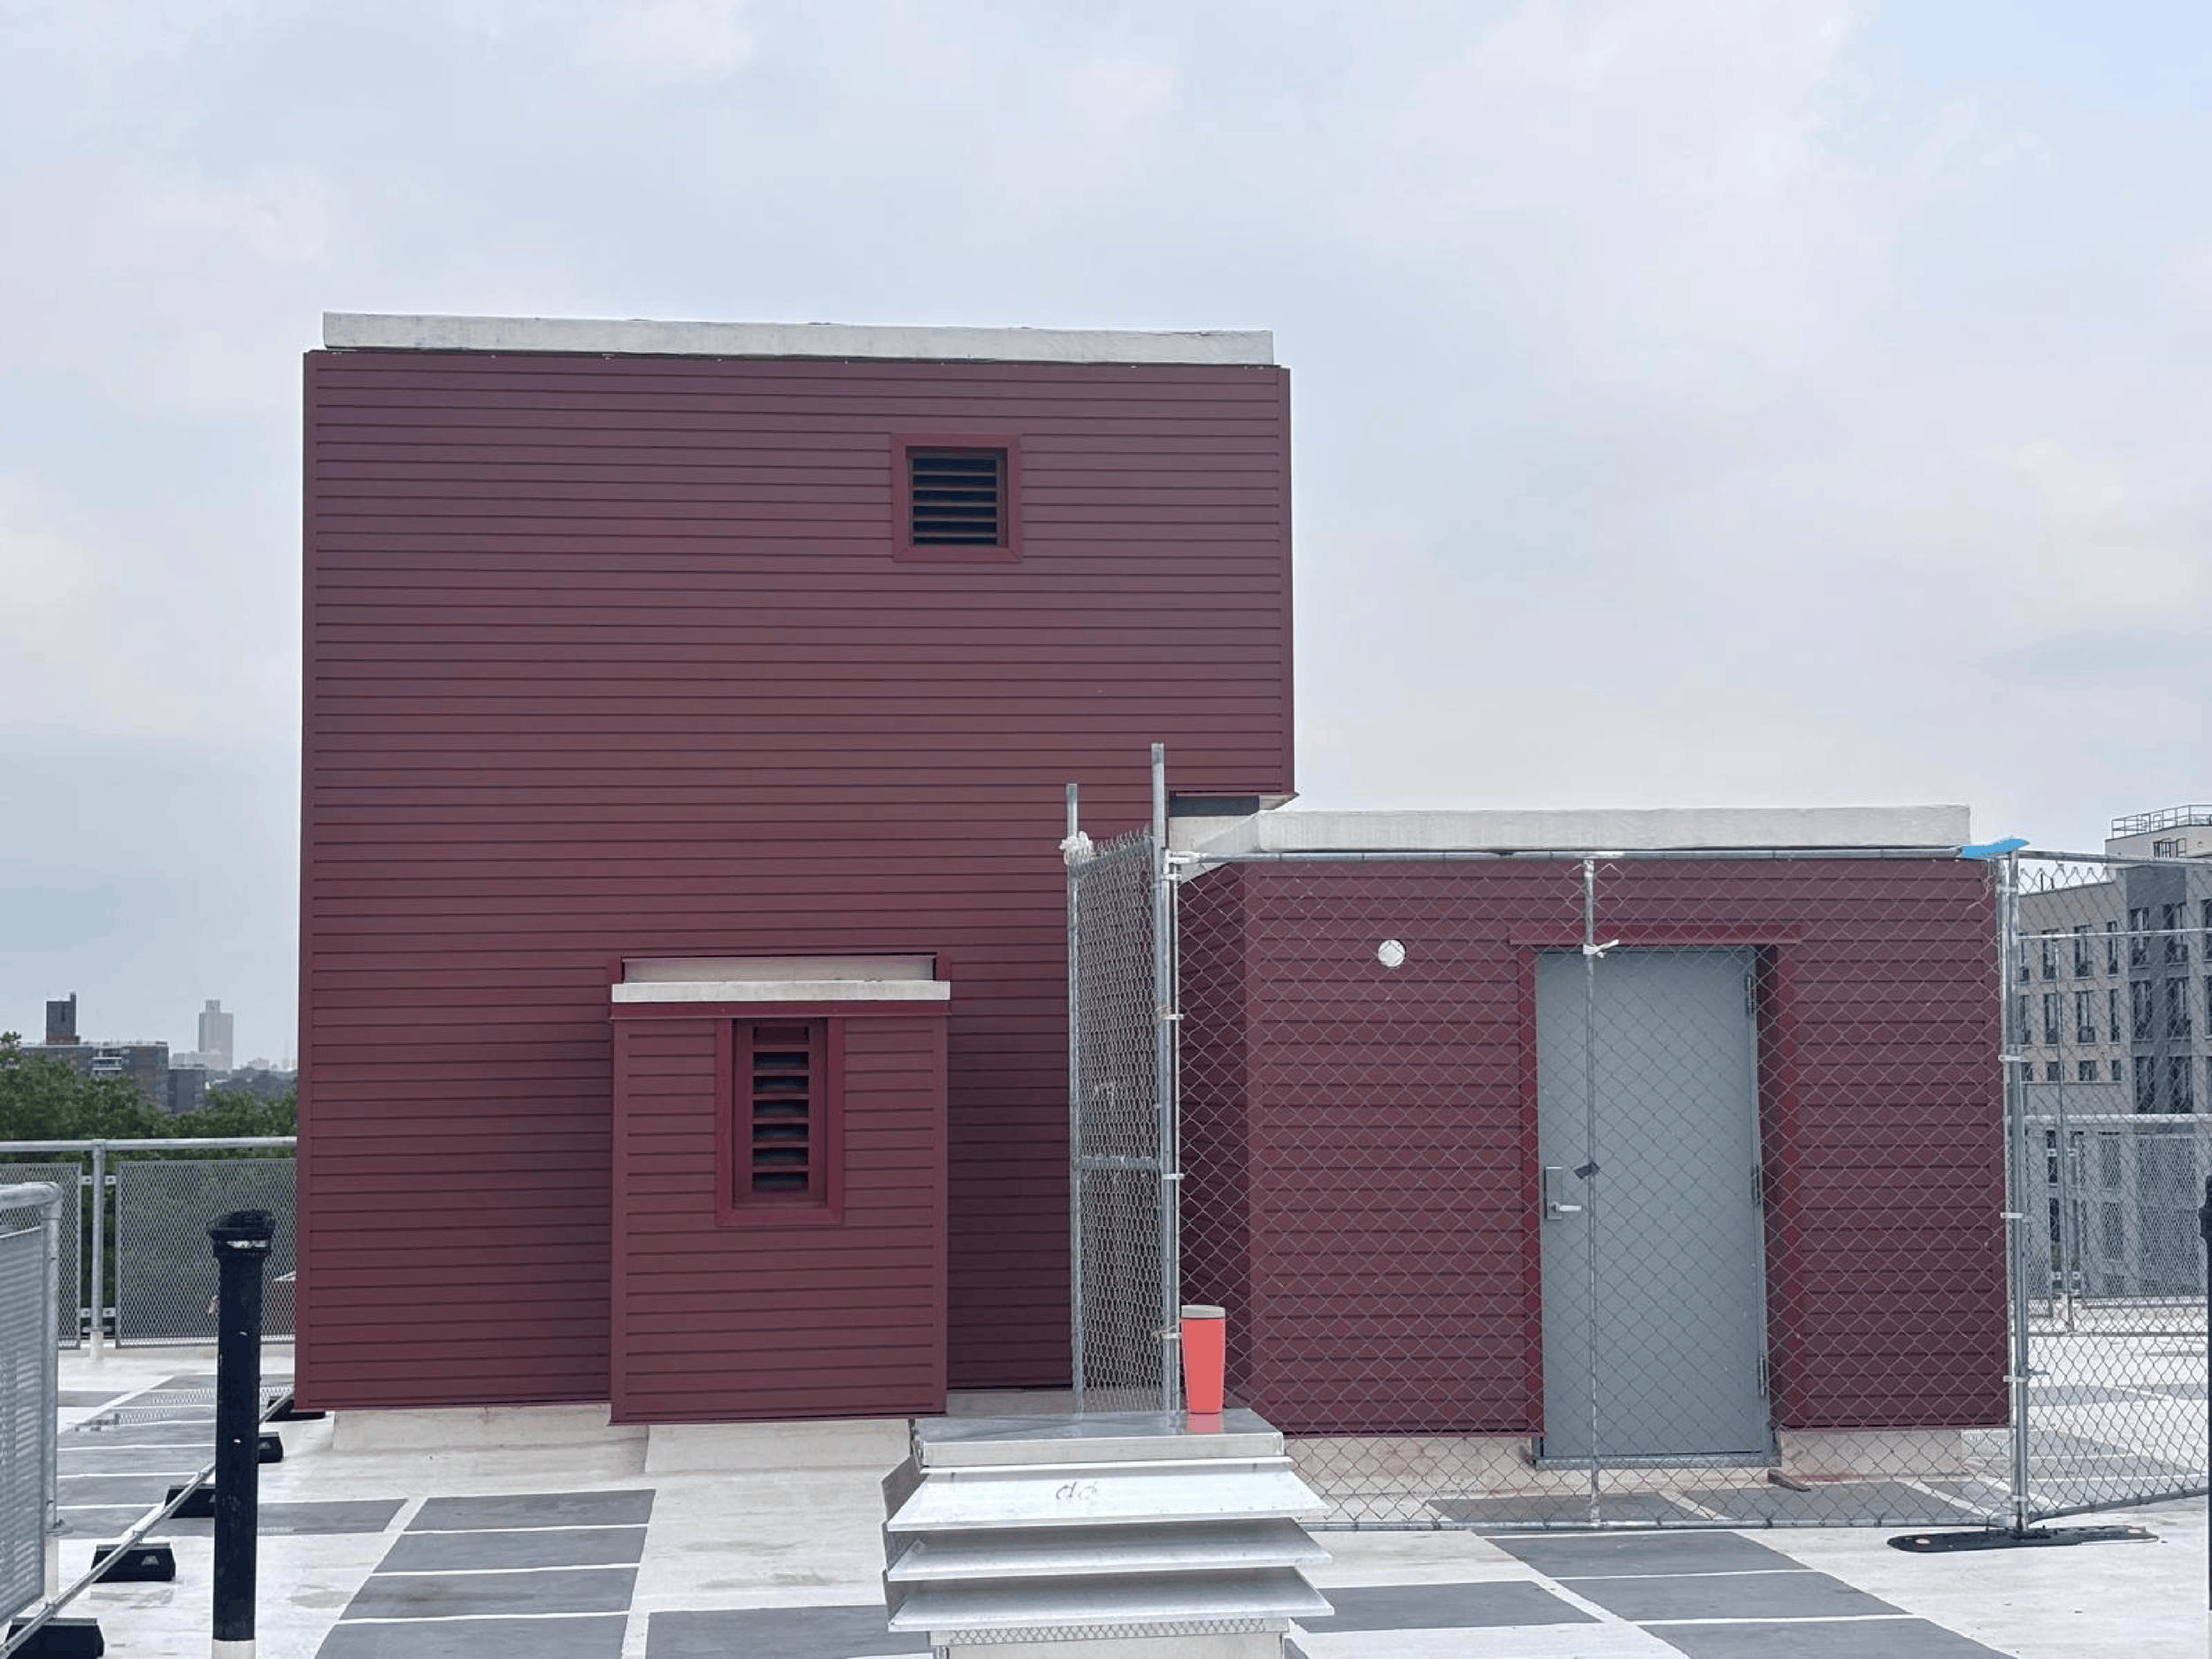
Aluminum Facade Design for Commercial Buildings: From Concept to Specification
 Aluminum Facade Design

Aluminum facade design for commercial buildings is often evaluated first through elevations, renderings, and material samples. Those representations establish the intended character, but they do not determine whether the same expression will remain clear once panel dimensions, joints, corners, openings, trims, and attachment conditions are defined.
The outcome depends on a connected set of choices. Profile geometry controls depth and shadow. Orientation influences proportion and rhythm. Finish changes how the surface responds to light. Panel sizes, joint patterns, and transitions determine whether the facade reads as a continuous composition or as a collection of individual pieces. With extruded aluminum panels and battens in varied profile geometries, projection depths, and configurations, aPlank offers design options that can help carry the intended expression across walls, openings, soffits, and transitions.
The objective is to define the visible facade clearly enough that performance, fabrication, and installation requirements can be addressed without gradually changing the original design concept.
Facade Expression Begins with the System Definition
Aluminum can support flat, ribbed, stepped, fluted, or deeply dimensional surfaces. Battens can establish a partially open screen, articulate an entrance, continue beneath a soffit, or add a secondary layer in front of the primary enclosure.
The Aluminum Association identifies durability, corrosion resistance, design flexibility, and a high strength-to-weight ratio among aluminum's advantages in building construction. These characteristics help the material support projecting profiles and repeated facade elements without the visual weight associated with heavier cladding materials.
Material selection alone does not establish the architecture. The same aluminum and finish can produce different results depending on profile geometry, projection depth, spacing, orientation, panel width, and joint placement. With aPlank, panel profiles, battens, finishes, and support-system options can be evaluated according to the intended expression.
The key distinction is whether these variables are considered together during specification or addressed individually after a product has been selected.
System-based specification
- Profile geometry and projection evaluated at facade scale
- Panel and joint logic defined during design
- Transitions considered as visible design conditions
Isolated product selection
- Color or profile selected without full facade context
- Panel and joint layout addressed later
- Trims and returns affect the intended expression

Evaluate the Facade as a Complete Visual System
Discuss profile geometry, orientation, finish, and support conditions with aPlank.
Connect with our team →Profile Geometry Establishes Depth, Rhythm, and Scale
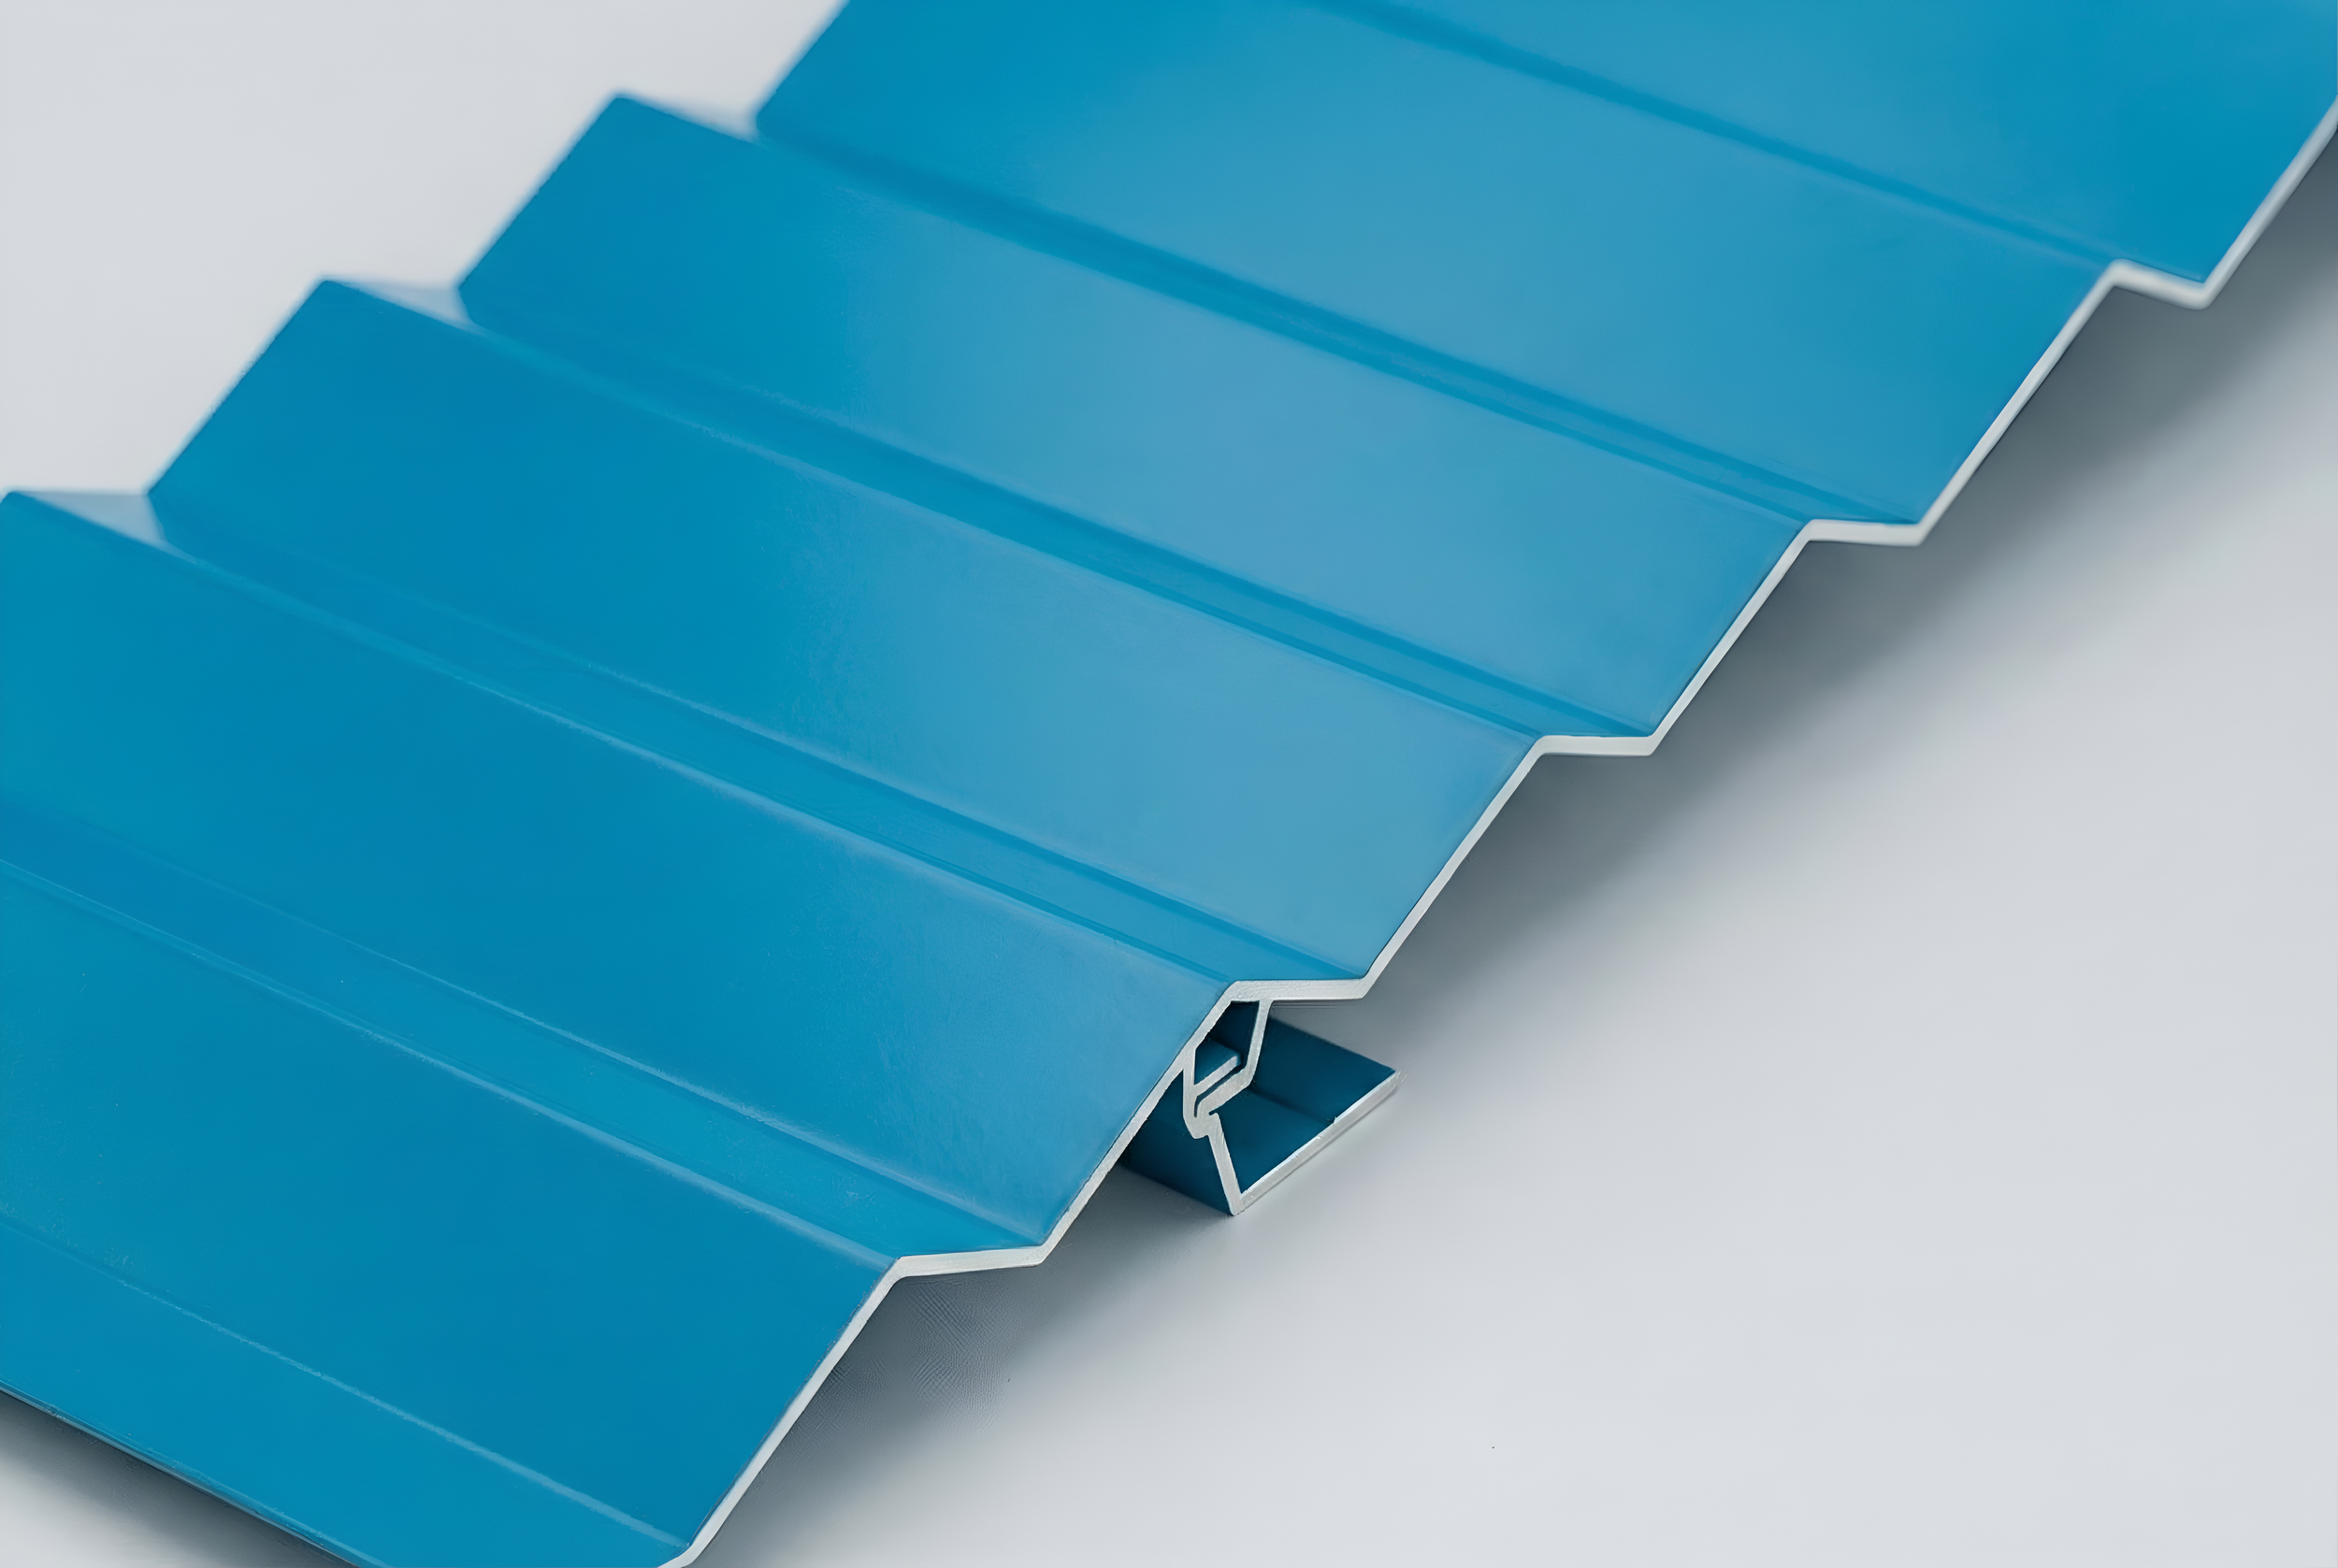
Profile depth determines how strongly the facade responds to daylight. Shallow ribs create restrained texture, while deeper extrusions produce stronger shadow and more visible variation as viewing conditions change.
Scale is equally important. A profile that appears pronounced in a sample may read as nearly flat across a multistory elevation. Conversely, a deep or closely spaced profile may become visually dominant when repeated over a large surface.
Creating facade depth with aluminum profiles, battens, and shadow lines require decisions about depth, spacing, density, and viewing distance. Battens may become the principal architectural element when the intent is to create screening, transparency, or a strong directional rhythm. Dimensional planks may be more appropriate when the enclosure needs to retain a solid reading while still producing depth.
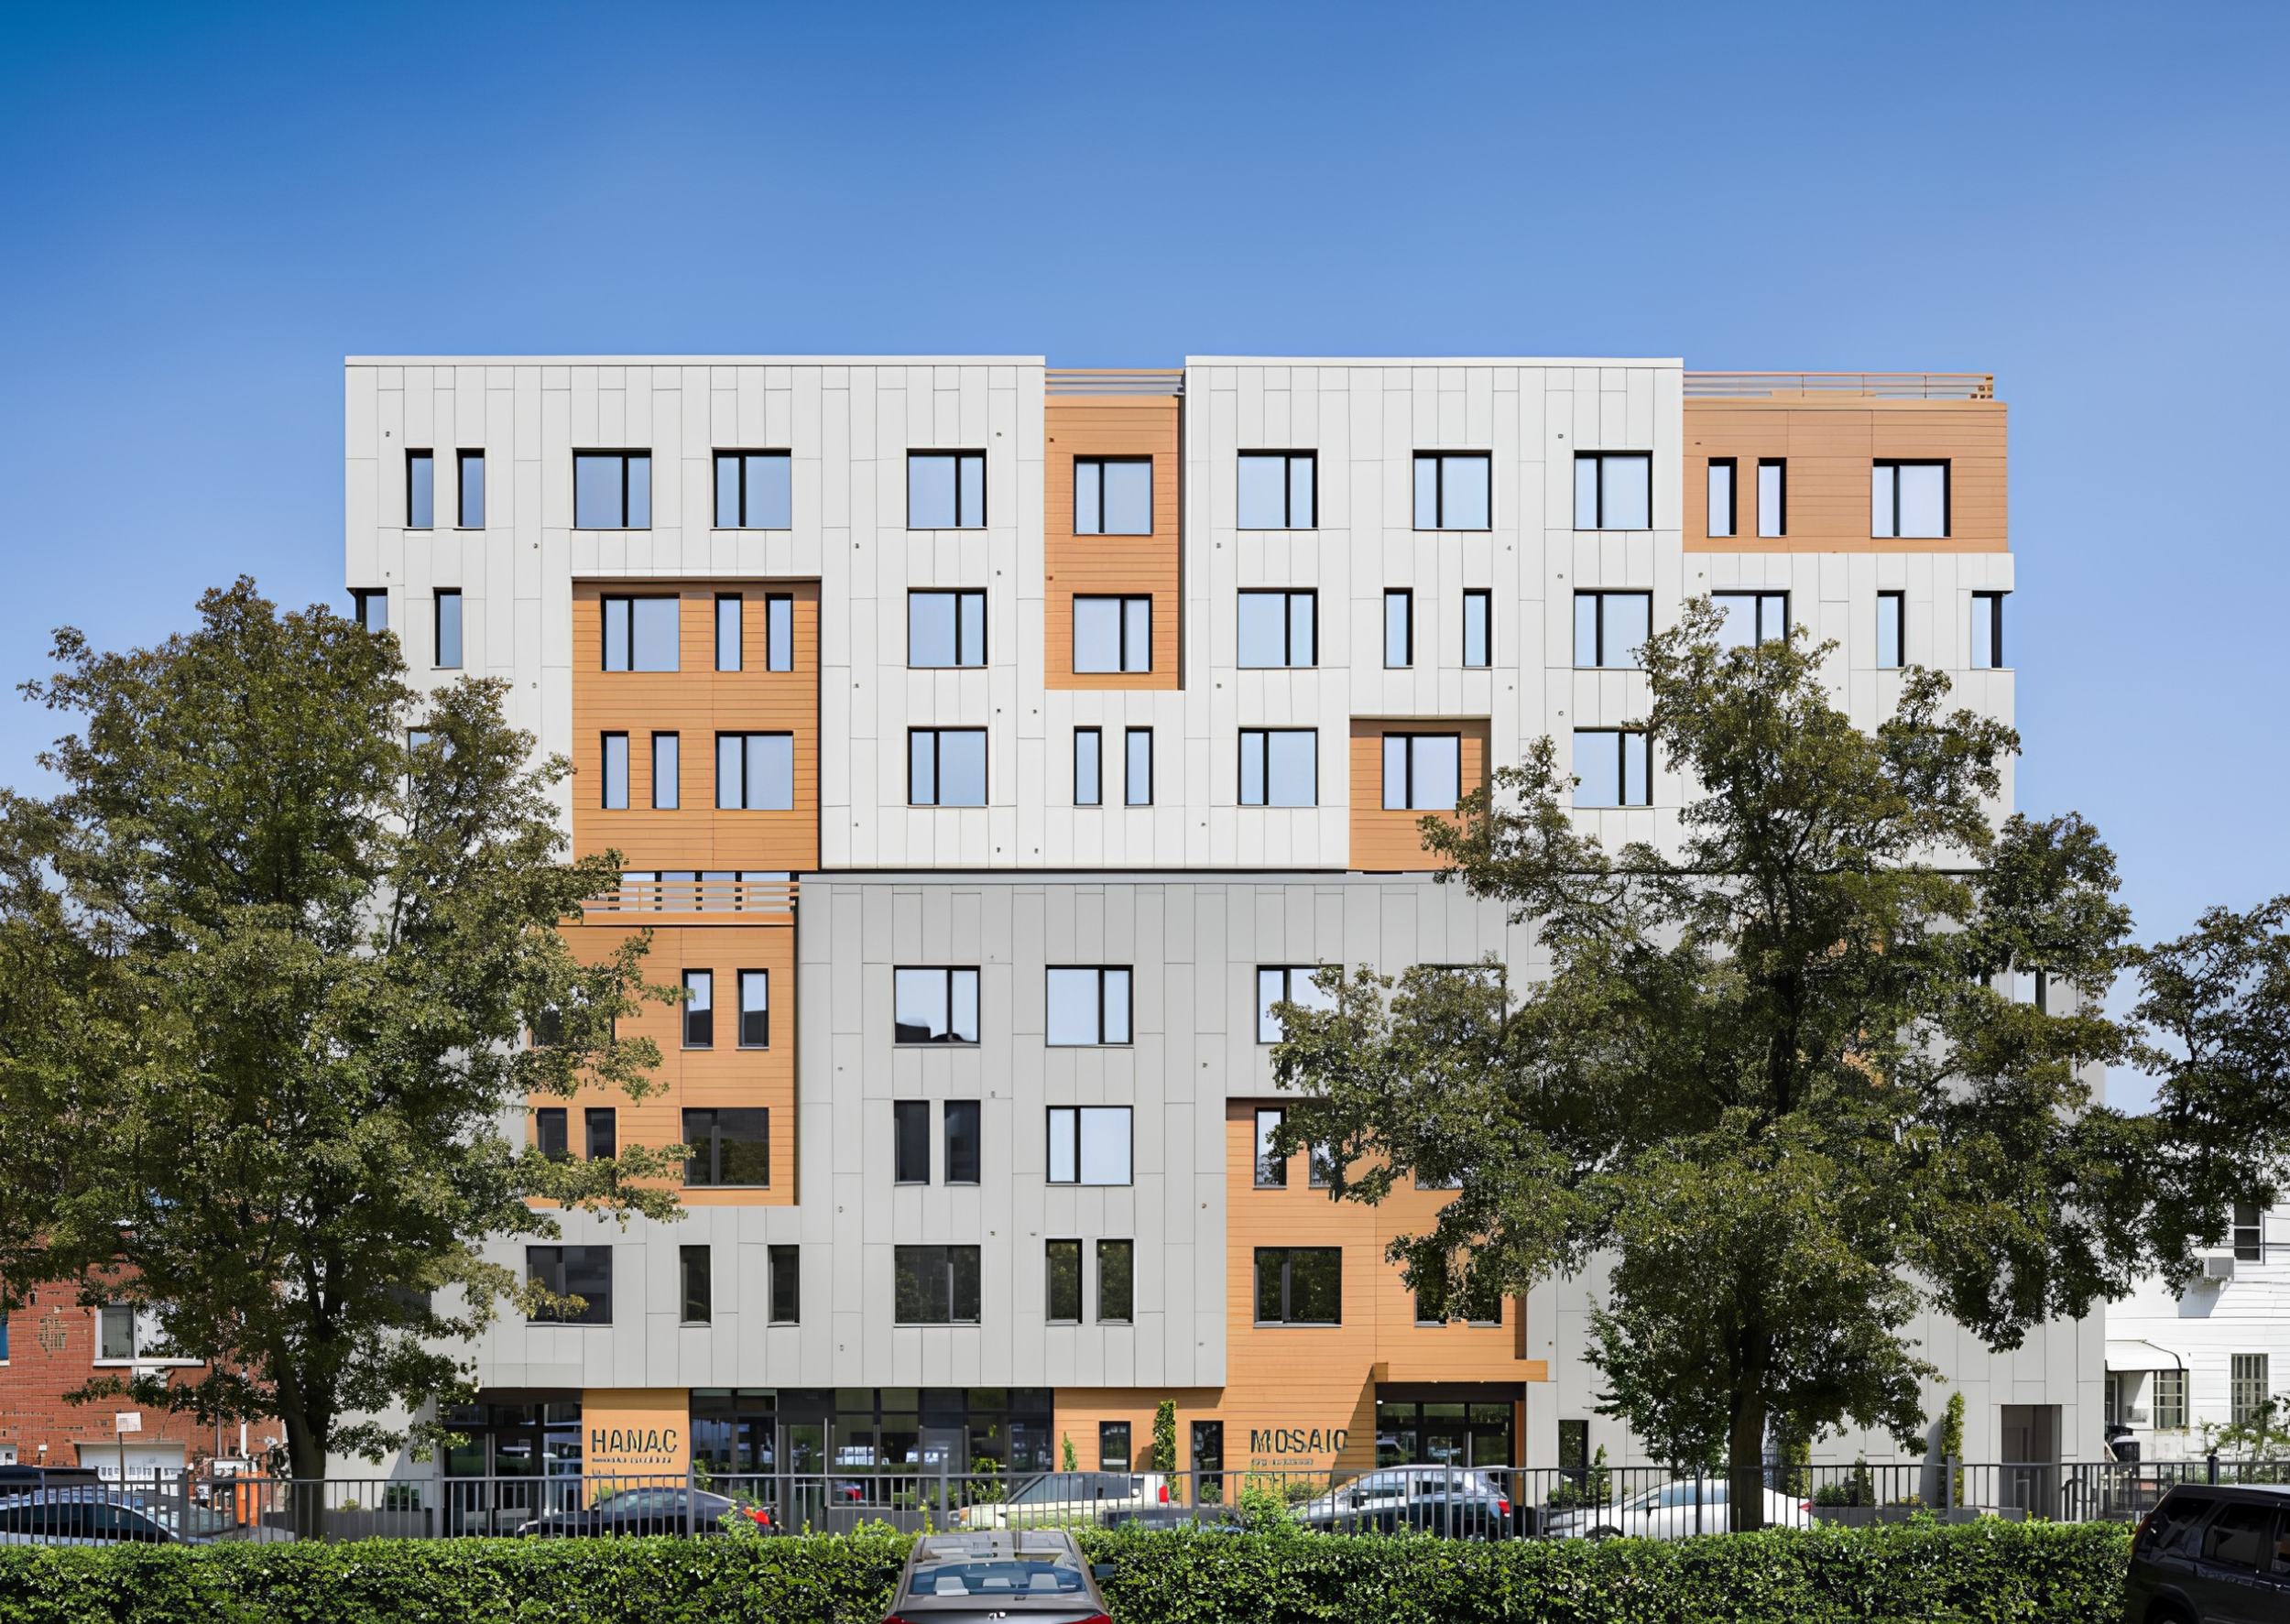
Mixed-profile aluminum facades that create variation without visual clutter generally establish one dominant profile family and use secondary shapes selectively at entrances, corners, upper levels, or other defined conditions.

Profile depth and spacing should be evaluated at the scale and viewing distance of the complete elevation.
“The visible facade should be defined as a system of geometry, orientation, finish, modules, and transitions, not as a series of isolated product selections.”
— Aluminum facade design principleOrientation Changes How the Facade Is Read
Horizontal and vertical arrangements alter perceived proportion, relationships with openings, termination conditions, and the distribution of shadow across the elevation.
Horizontal profiles can reinforce building length and align with floor lines, window heads, or continuous bands. Vertical profiles can emphasize height, divide a broad elevation into narrower proportions, or align with vertical glazing modules. Neither direction is inherently preferable; the building form, opening pattern, profile geometry, and intended scale should guide the decision.
Horizontal versus vertical aluminum cladding and the choice of facade orientation also affects how corners, parapets, soffits, and changes in direction are resolved. Mixed orientations can clarify separate volumes, but the transition should follow a clear datum or architectural purpose.
Orientation should therefore be tested across the complete elevation rather than selected from an isolated material sample.
Finish and Color Define Material Character
Finish selection establishes more than color. Gloss, texture, metallic effect, grain direction, and variation influence perceived depth and determine how consistently the material reads across different exposures.
Wood-look aluminum cladding for commercial facades is most convincing when plank proportions, orientation, grain direction, joint spacing, and pattern repetition are treated as design decisions. The finish should continue intentionally through soffits, returns, corners, and adjacent facade zones rather than being applied after the module has already been established.
The same principle applies to solid and metallic colors. Color strategies for aluminum facades based on contrast, continuity, and building scale can separate volumes, identify entrances, reinforce a podium, or create a consistent field around varied openings. Too many isolated accent areas can weaken the hierarchy, particularly across large elevations.
The woodgrain, solid, metallic, stone, concrete, and natural-metal finishes offered by aPlank provide a broad visual range, but exterior color selection should still be tied to a defined coating specification. FGIA published AAMA 2605-26 in May 2026 as the current superior-performance organic coating standard for architectural aluminum extrusions and panels.
Modules, Joints, and Transitions Protect Visual Continuity
Panel and plank modules establish facade scale. They should respond to window dimensions, major datums, corners, parapets, and changes in material before the elevation is divided into individual pieces.
Aluminum facade modules, joints, and transitions designed for visual continuity avoid narrow infill pieces, irregular cuts, and isolated joints that appear unrelated to the composition. Variation may be necessary, but it should follow a controlled hierarchy.
Minimalist expressions are especially sensitive to these decisions. Minimalist aluminum facades integrating panels, glass, and transitions depend on alignment between opaque modules and glazing mullions, restrained trim locations, consistent returns, and carefully placed perimeter conditions. Necessary flashings, movement joints, and drainage components should be incorporated without becoming visually dominant.
Local conditions require equal attention. Aluminum facade design at corners, openings, and soffits determines whether the primary rhythm continues when the cladding turns, terminates, or changes plane. Window heads, jambs, sills, corners, canopies, parapets, and soffits are where the clarity of the system becomes most visible.

Curved soffit conditions require a clear transition strategy so panel orientation and joint lines stay consistent as the plane changes.
Support-System Choices Affect the Exterior Plane
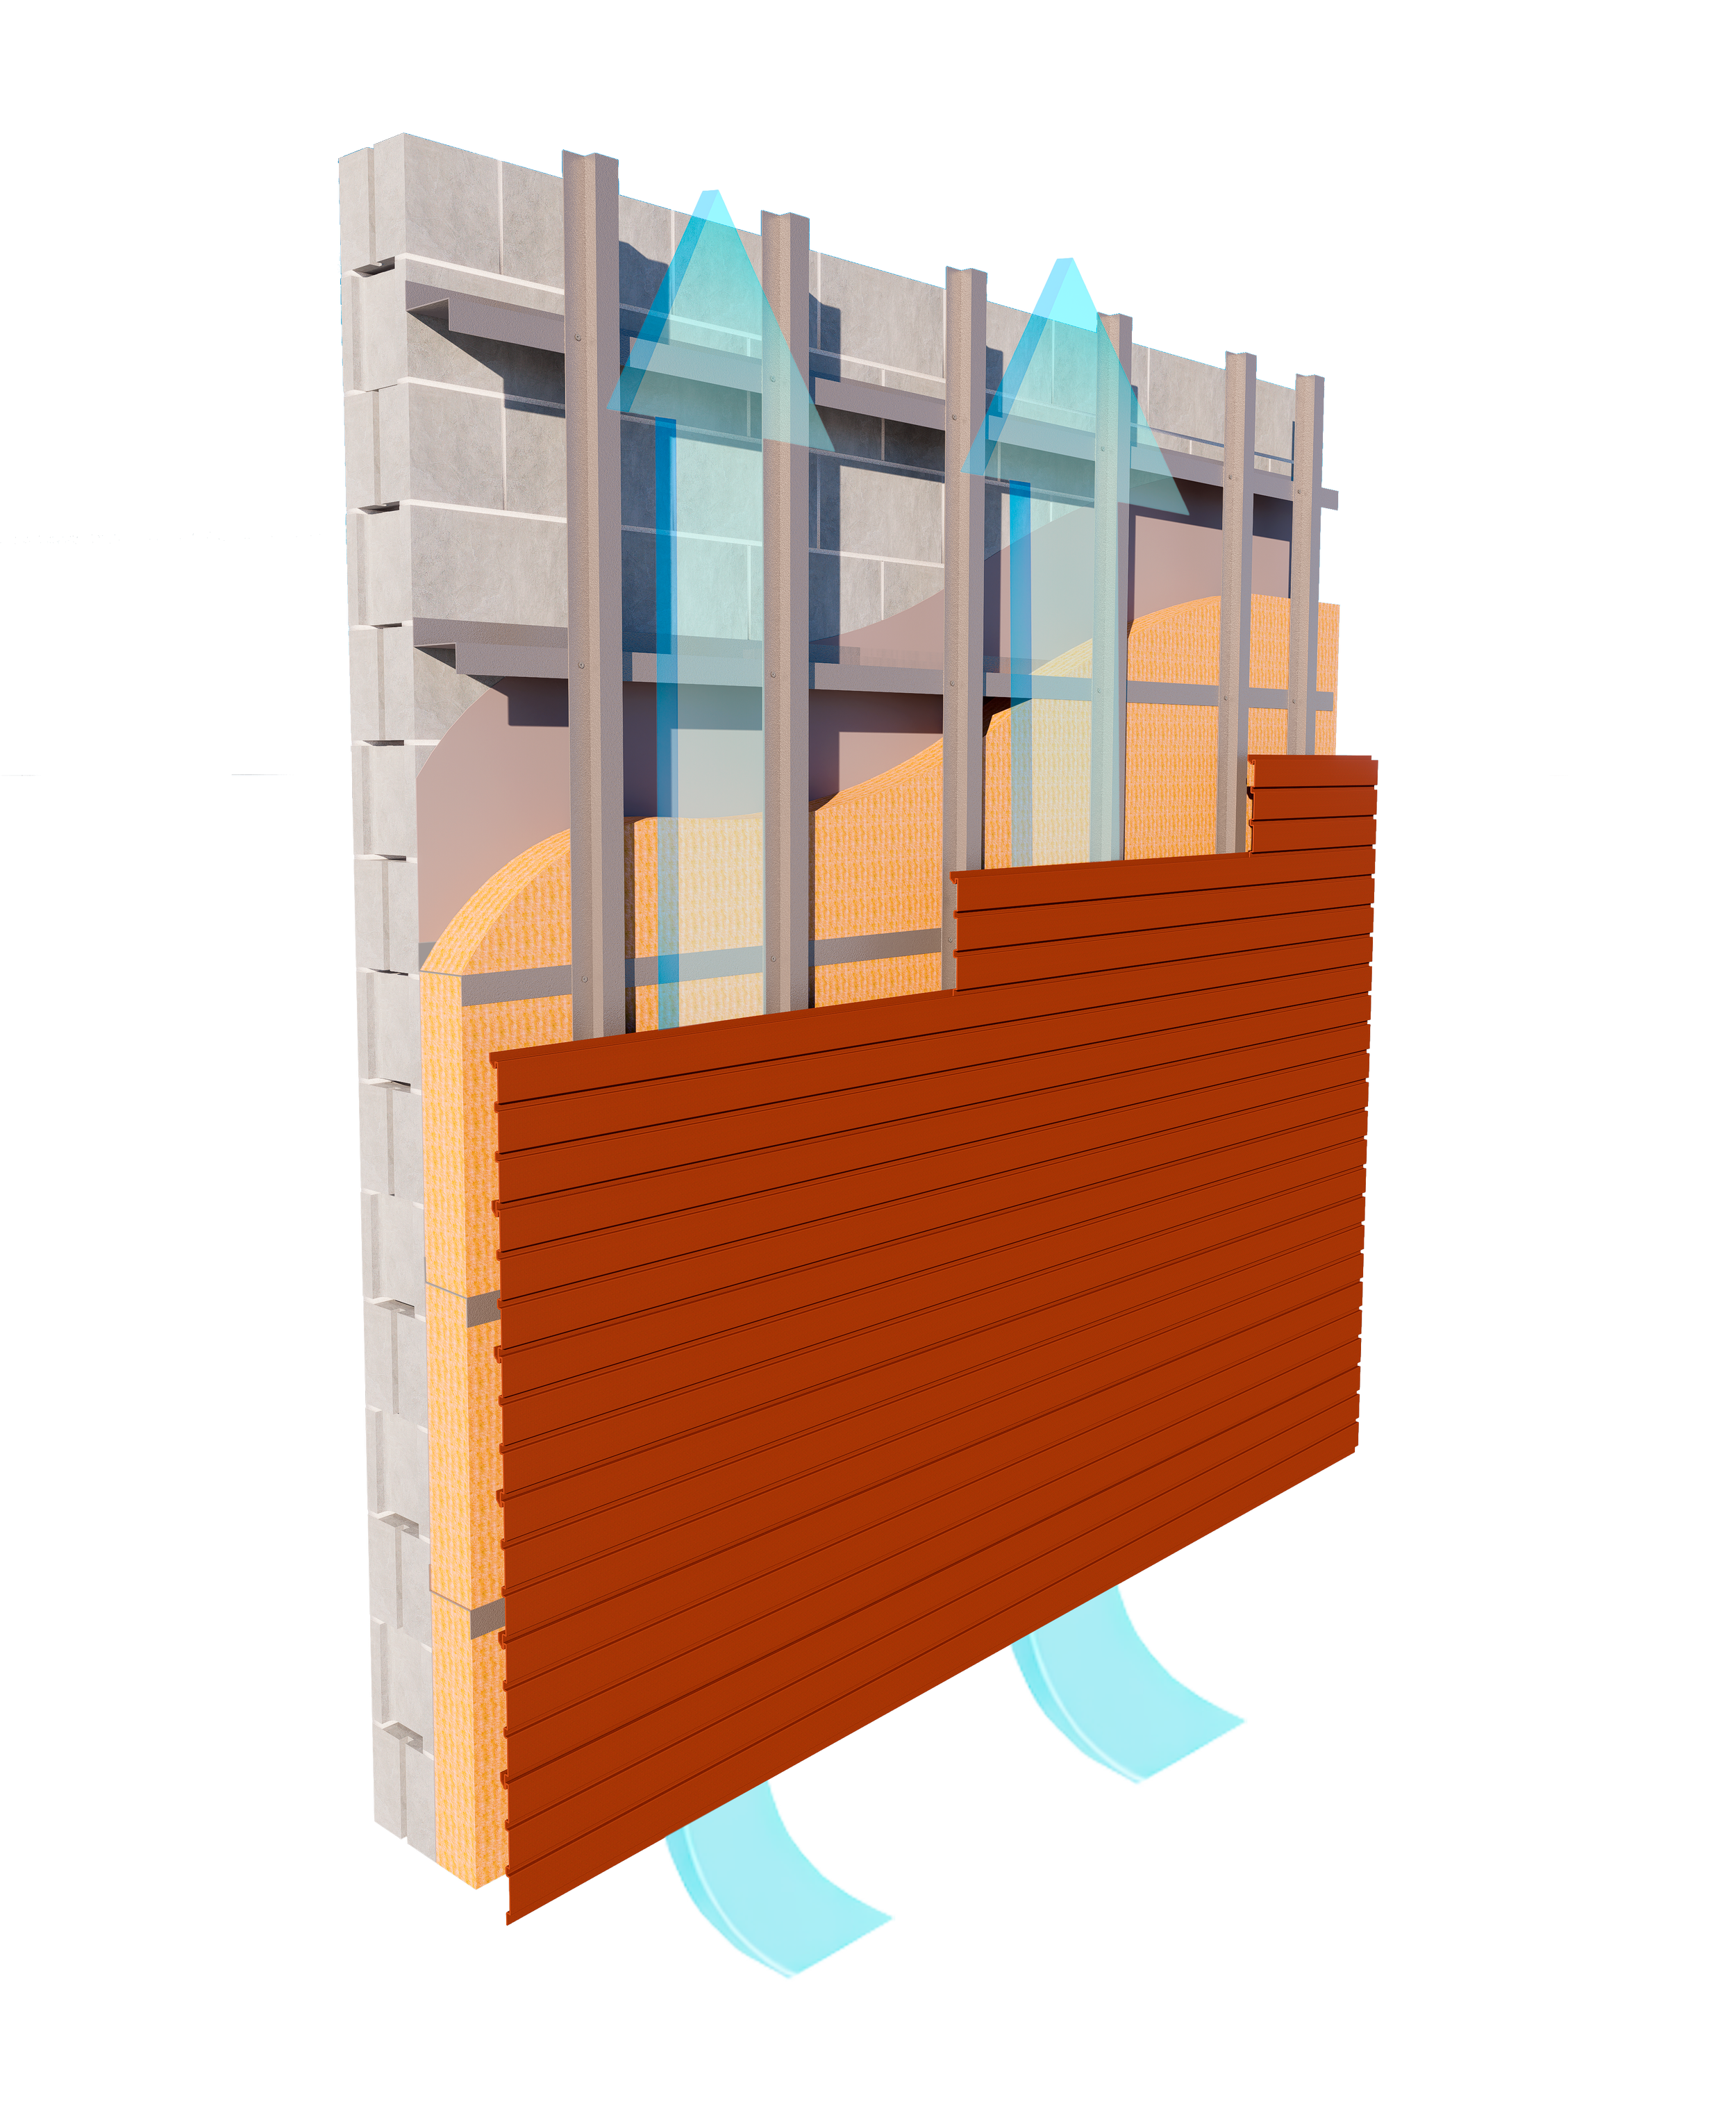
The support system is generally concealed, but it influences projection, alignment, adjustability, cavity depth, and transitions between cladding conditions.
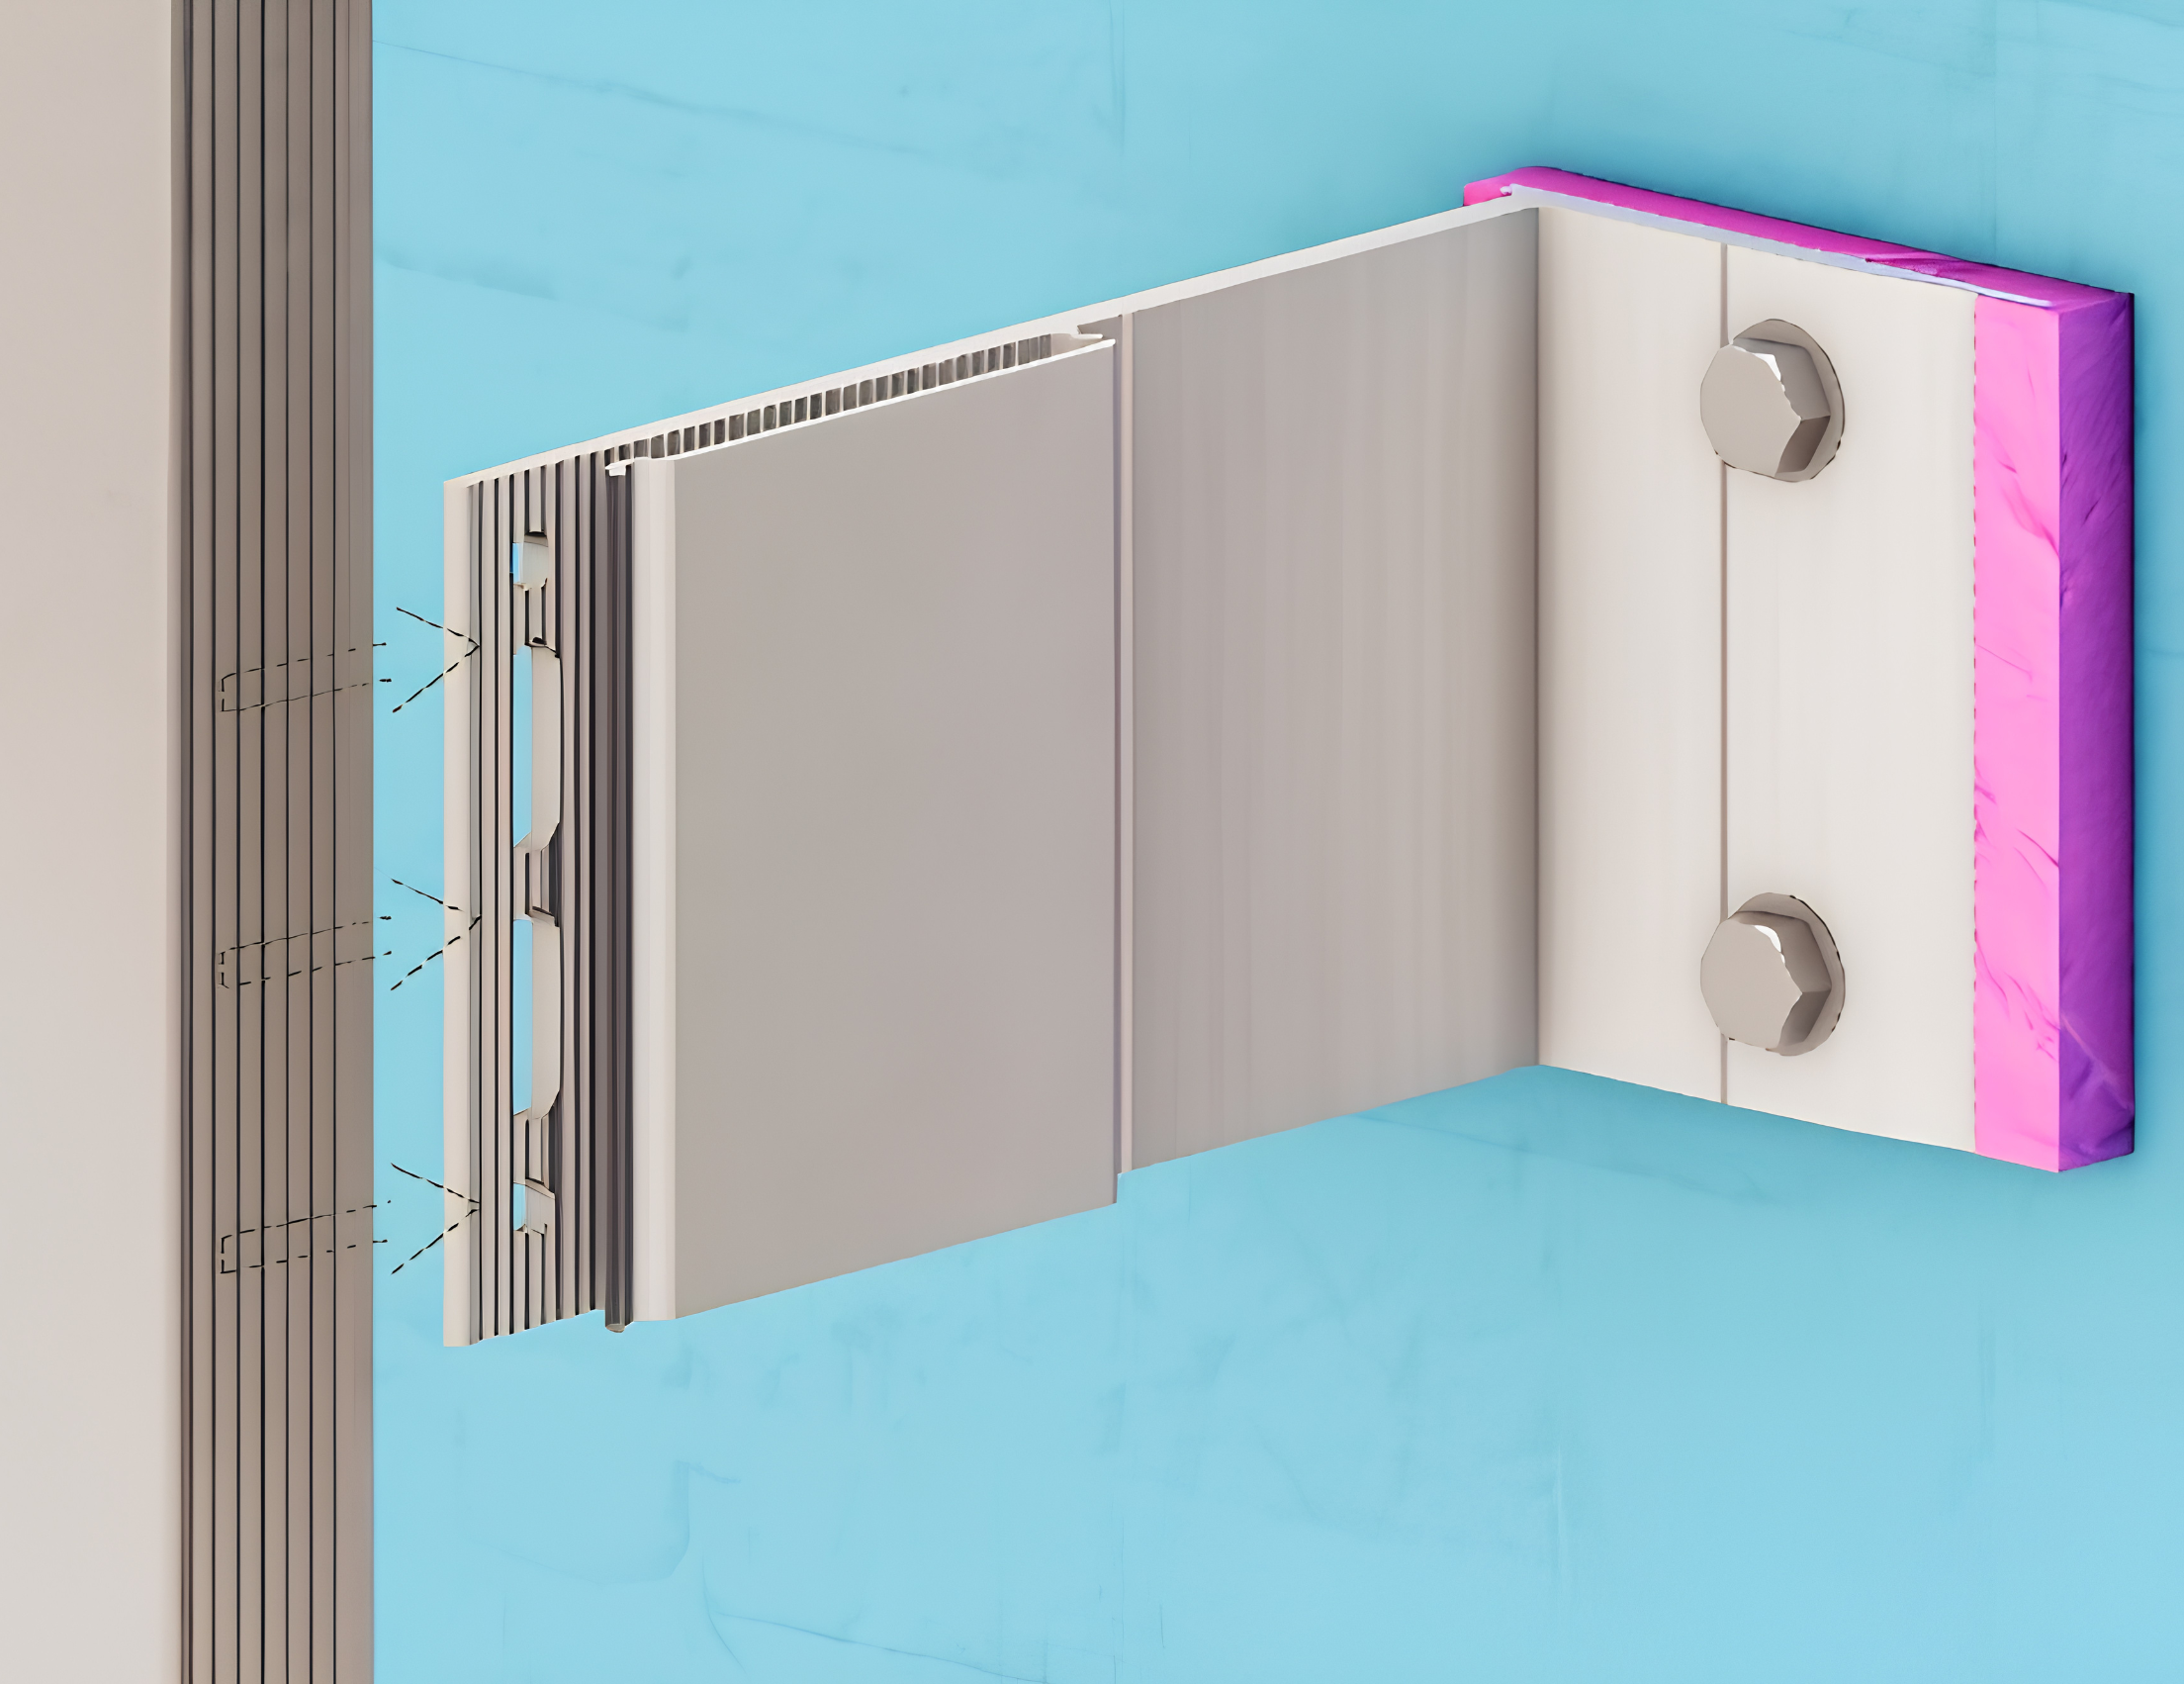
Bracket and rail configurations must accommodate the selected profile geometry, substrate, insulation thickness, and project loads. A dimensional profile or batten screen may require a different exterior plane than a shallow plank, while adjacent materials may need different cavity depths but still appear aligned from the exterior.
The aFrame thermally broken subframing system can support multiple cladding materials and cavity conditions while providing adjustment behind the visible facade. Its configuration affects whether panel faces, returns, soffits, and adjacent materials can maintain the intended relationships.
The support system should therefore be considered while the exterior geometry is still being defined. Waiting until the visible facade is fixed can lead to avoidable changes in projection, trim depth, or transition conditions.
Define the Facade Before Specification Closes
A productive aluminum facade design process establishes the visible rules of the system early enough to test them against technical requirements. At minimum, the design should identify:
Define the expression
Establish profile geometry, depth, orientation, finish, and the primary facade rhythm.
Establish the layout
Set the typical panel or plank module, joint hierarchy, and relationships with openings and adjacent materials.
Resolve key conditions
Identify the intent at corners, openings, soffits, parapets, terminations, and changes in depth.
Confirm the supporting plane
Define cavity depth, adjustment requirements, and conditions that may need a custom profile or transition.
Samples confirm color and texture, but full-size profile sections and representative mockups are more effective for evaluating scale, shadow, joints, and transitions. The goal is not to finalize every fabrication detail during design development. It is to establish enough system logic that later technical decisions do not redefine the architecture.
Preserve the Concept Through a Defined System
Aluminum facade expression is shaped by more than material choice. Geometry determines depth. Orientation establishes direction. Finish controls material character. Modules and joints create scale, while corners, openings, soffits, and concealed support conditions determine whether the expression continues across the building.
By defining these relationships as part of one facade system, the architectural concept can remain recognizable as the project advances toward specification and execution. aPlank supports this process with extruded panels, battens, dimensional profiles, architectural finishes, custom-profile possibilities, aFrame subframing, and technical system resources.
Aluminum Facade Design: Common Questions
Which decisions should be defined first in an aluminum facade design?
Begin with the intended profile geometry, orientation, module, depth, and relationship to openings. These decisions establish the facade's visual rules and provide a basis for evaluating finishes, transitions, and support conditions.
Should aluminum cladding run horizontally or vertically?
The selection should respond to building proportion, opening layout, profile geometry, termination conditions, and the intended visual direction. Neither orientation is universally preferable.
How do panel joints affect facade appearance?
Joints establish rhythm and perceived scale. Their locations should relate to openings, corners, floor lines, and other architectural datums rather than being treated only as consequences of panel size.
When should an architect consider aluminum battens?
Battens are appropriate when the design requires screening, dimensional depth, partial transparency, pronounced shadow, or a repeated linear element across walls, soffits, canopies, or entrances.
Can the support system change the visible facade design?
Yes. Rail and bracket depth, adjustability, substrate conditions, and transitions between materials can affect projection, alignment, returns, and relationships between exterior surfaces.