Product

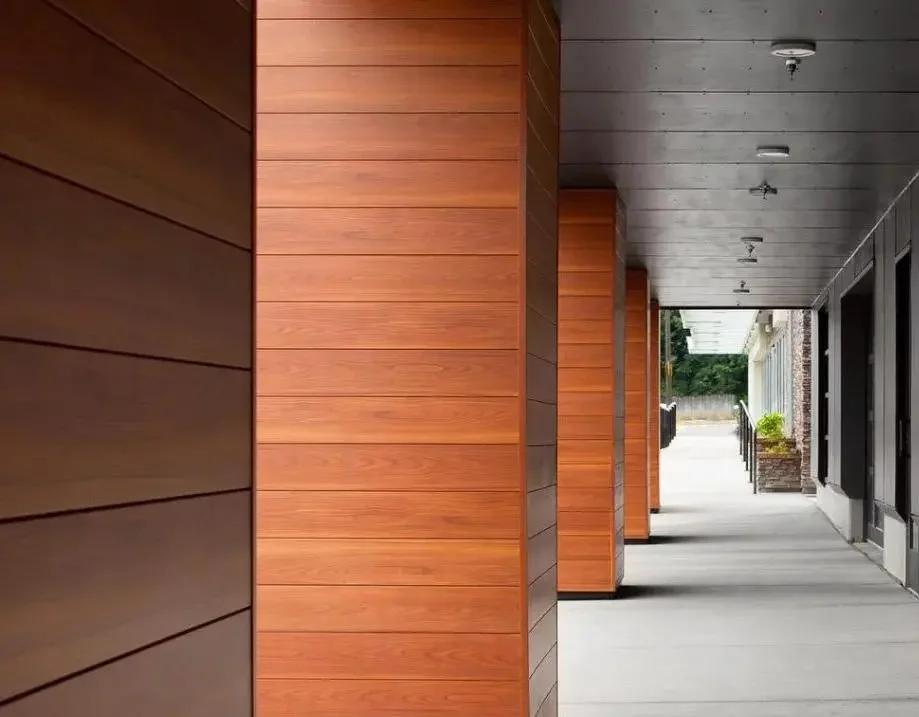
Exterior aluminum battens are often selected for the dimensional character they bring to a facade, but their specification involves much more than choosing a width and projection. Profile configuration, attachment, panel interfaces, terminations and the relationship between individual components all affect how the system is ultimately detailed and installed.
For project teams already working with extruded aluminum facade panels, battens add another extruded profile option for dimensional facade applications. Their specification depends not only on visible size and projection, but also on profile configuration, attachment, terminations and interfaces with the surrounding cladding system.
For aPlank, that translates into a modular family of exterior aluminum battens designed around standard profile dimensions, concealed attachment and multiple interfaces with the surrounding cladding system.
Standard Batten Sizes and Profile Configuration
aPlank’s batten system uses a consistent structural base with interchangeable snap-on caps, allowing different profile depths and finished sizes to be configured from the same base family.
We currently offer two standard batten families based on a 1-inch or 2-inch base profile. These systems can create nominal finished sizes of:
| Base | Available finished profiles |
|---|---|
| 1 in. | 1 × 1, 1 × 2, 1 × 4, 1 × 6, 1 × 8 and 1 × 10 in. |
| 2 in. | 2 × 2, 2 × 4, 2 × 6, 2 × 8 and 2 × 10 in. |
Rather than requiring an entirely different structural profile for every depth, the system allows different projections to be developed from a repeatable assembly while maintaining a consistent attachment approach.
“A consistent base profile can support multiple batten depths while maintaining a repeatable attachment strategy.”
That distinction matters during specification. A batten dimension should be considered together with the base profile and cap configuration rather than treated as a generic rectangular extrusion.
The material itself is also part of the specification. aPlank battens use 6063-T5 extruded aluminum, supporting the precise profile geometry required for architectural facade applications. The Aluminum Association identifies 6xxx-series alloys as widely used for extrusion applications, while ASTM B221 establishes requirements for aluminum-alloy extruded bars, rods, wire, profiles and tubes.

Need Detailed Batten Specifications?
Contact aPlank to review available batten sizes, profile configurations, attachment details and project-specific interface questions.
Connect with our team →Concealed Attachment Is Part of the Profile
For a dimensional facade element, attachment has both technical and visual consequences. Exposed fasteners can interrupt an otherwise continuous batten surface, while an attachment method that is considered too late can complicate transitions and interfaces with adjacent cladding.
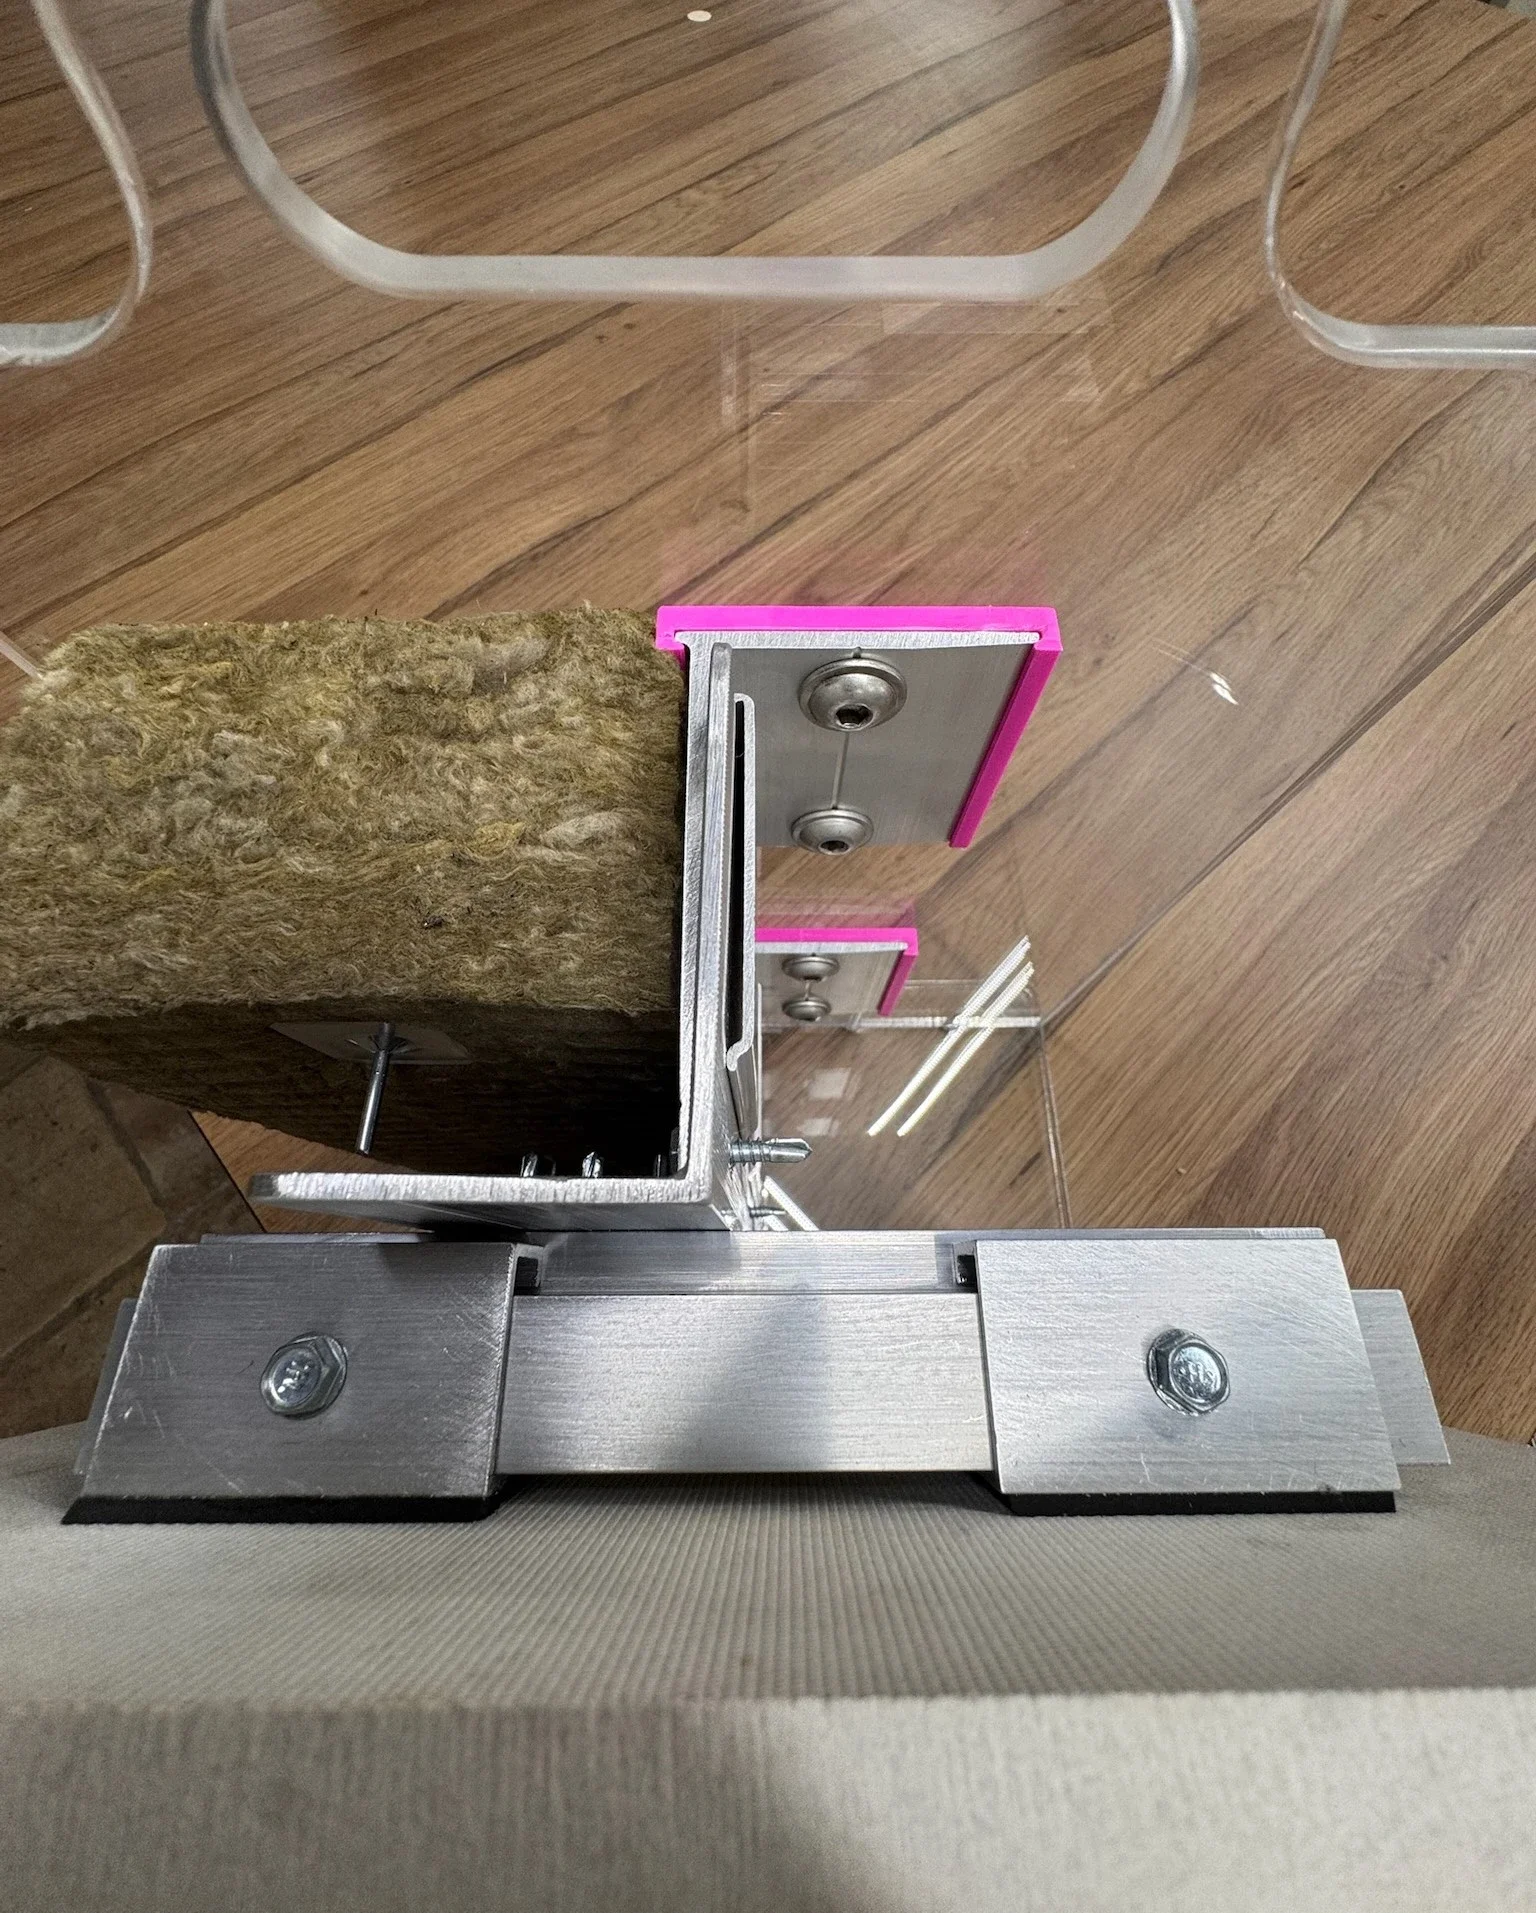
aPlank's exterior aluminum battens use a concealed attachment approach. Fasteners are located within the assembly and the cover snaps into place over the structural base, leaving the finished exterior faces visually uninterrupted.
The extrusion process makes this kind of integrated functionality possible. The Aluminum Extruders Council notes that profile geometry can incorporate joining and assembly functions directly into an extruded component, reducing the need to treat every connection as a separate added part.
For facade documentation, however, concealed attachment should not be interpreted as “attachment resolved.” The project still needs to establish the supporting condition, fastener requirements, structural loads and appropriate attachment spacing for the specific assembly.
Batten-to-Panel, Between-Panel and Independent Interfaces
One of the more useful aspects of a modular batten system is the ability to resolve different interface conditions without changing the visual language of the finished element.
aPlank's current details illustrate three relevant configurations:
| Interface | How it works |
|---|---|
| Batten-to-panel | The batten integrates directly at an aluminum panel condition, allowing the dimensional element and cladding plane to be detailed as related components. |
| Batten between panels | Battens can occur at panel transitions, with the connection integrated into the surrounding cladding geometry. |
| Batten-to-clip | The base profile and clip form the concealed connection before the exterior cover is snapped into its final position. |
These conditions are more significant to specification than a generic statement that battens can be installed “over a facade.” The correct interface depends on what lies behind and adjacent to the batten, how the cladding is supported and where the batten starts, stops or changes condition.
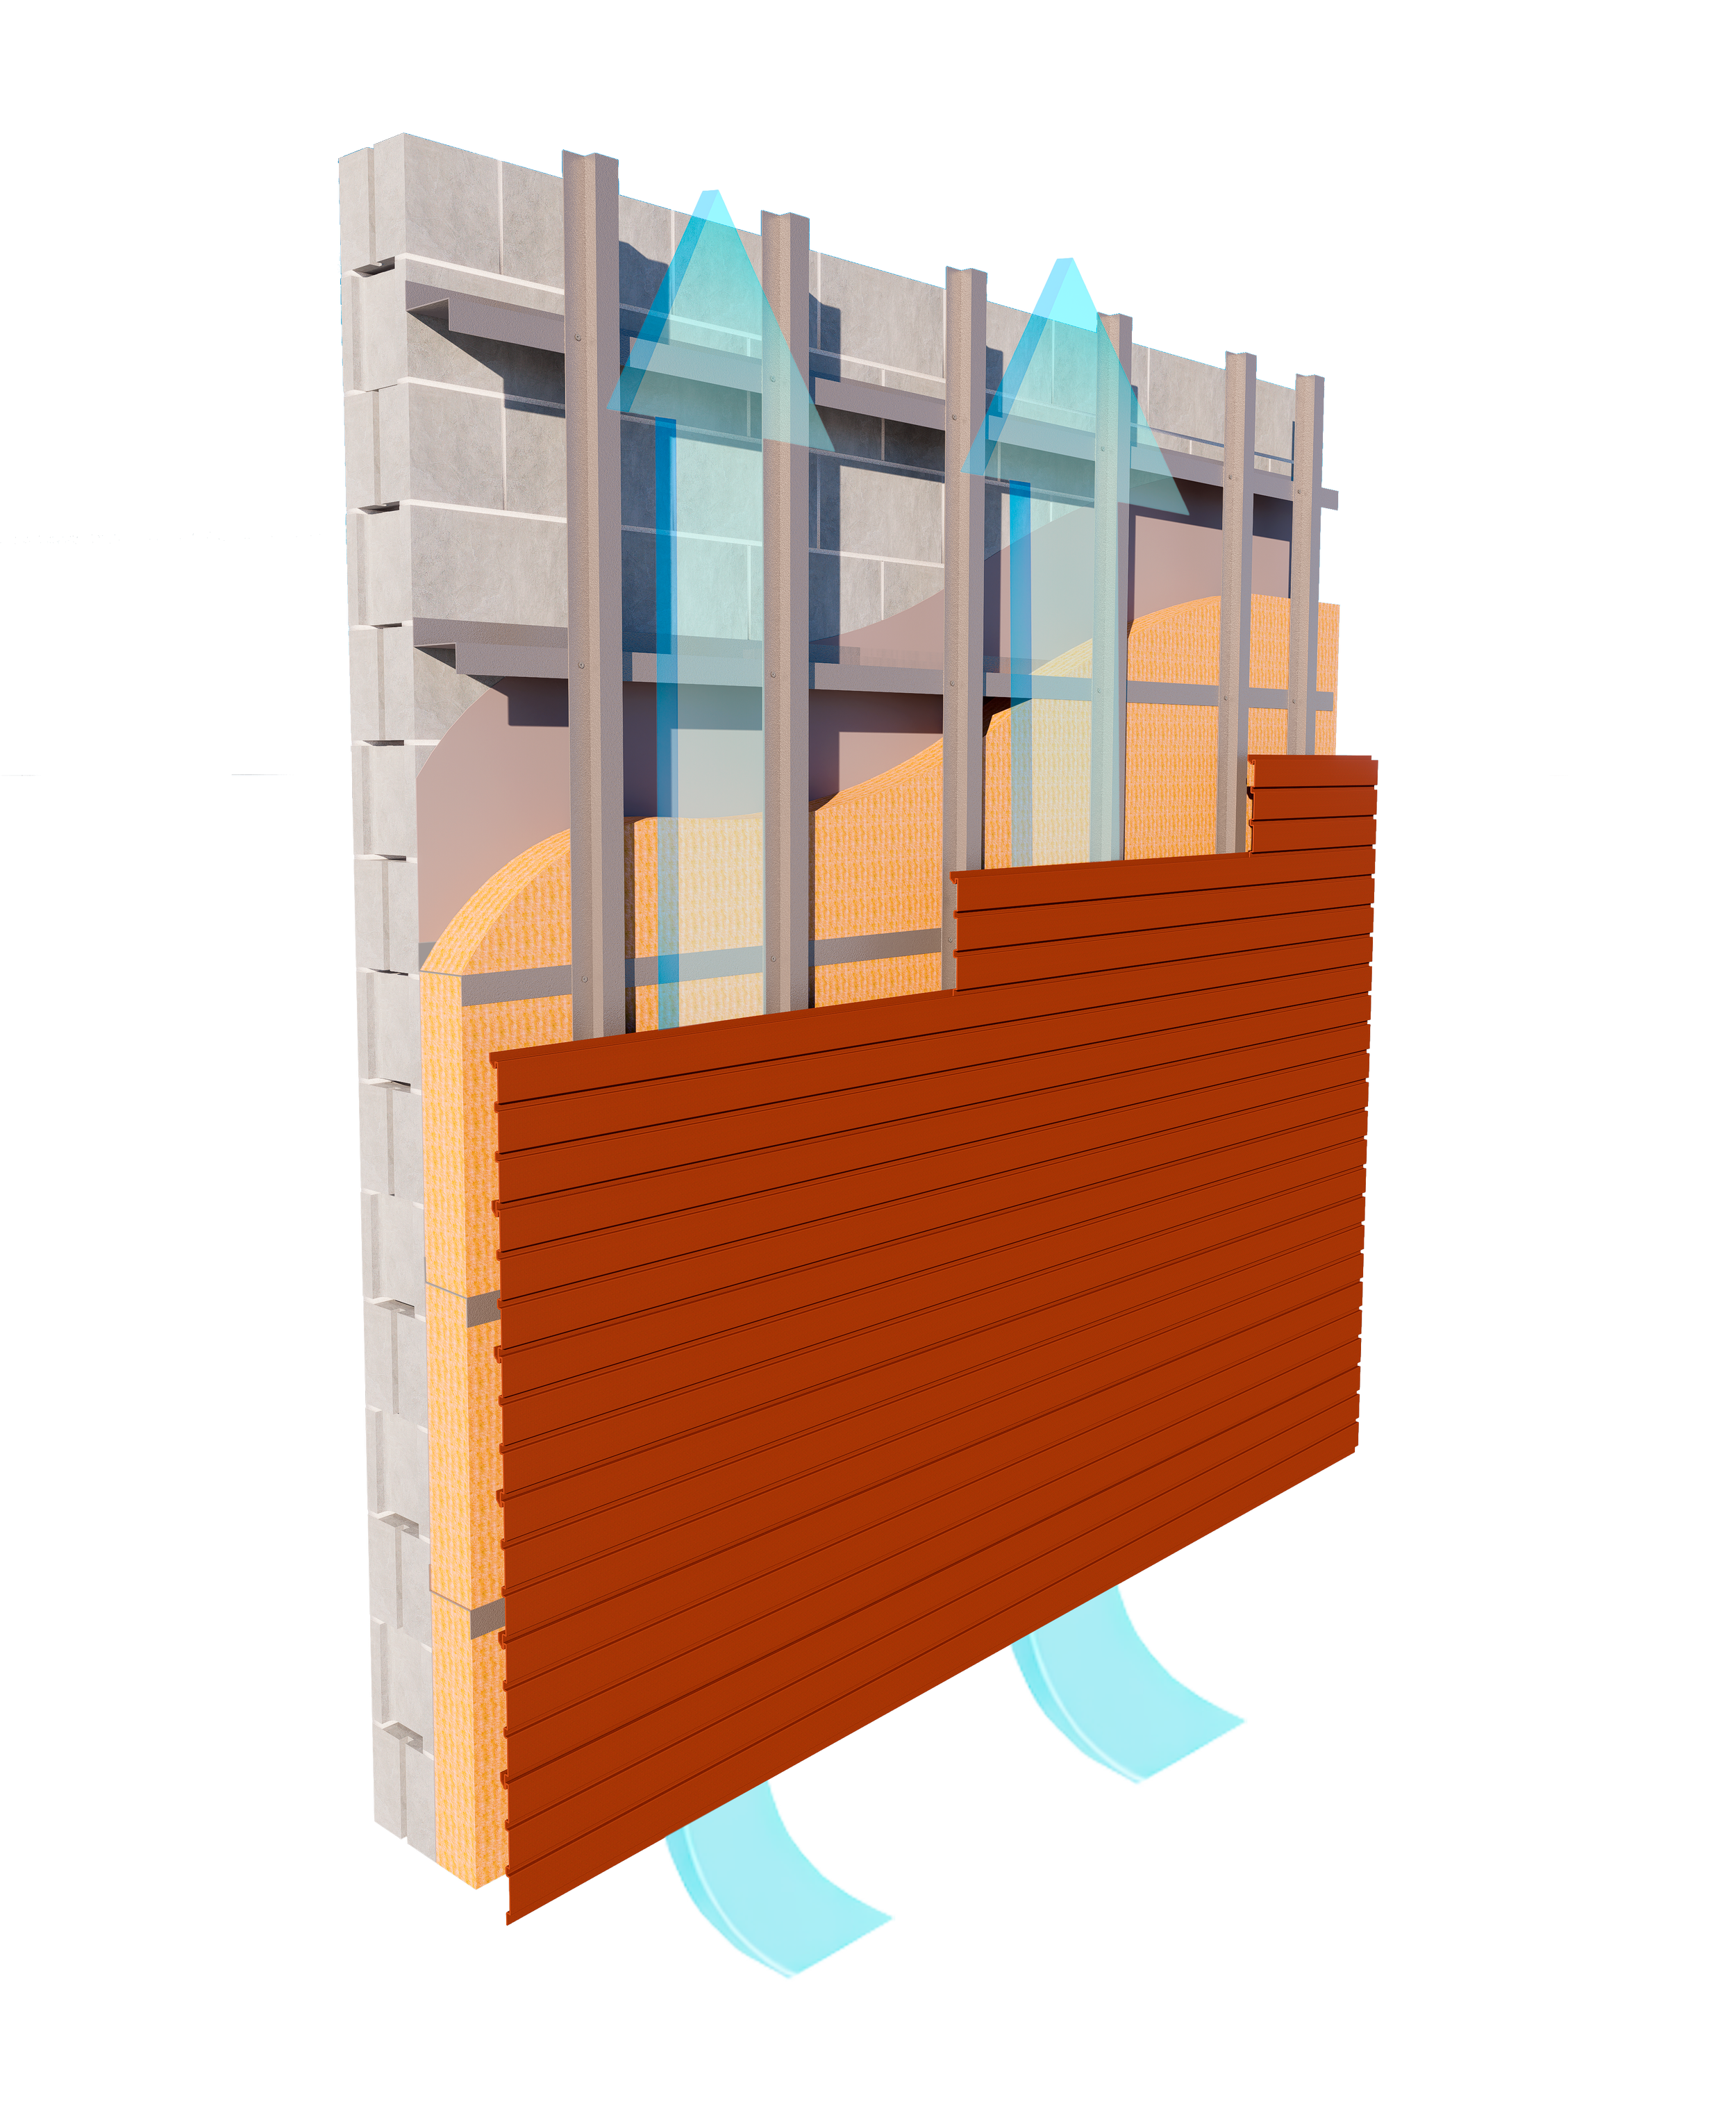
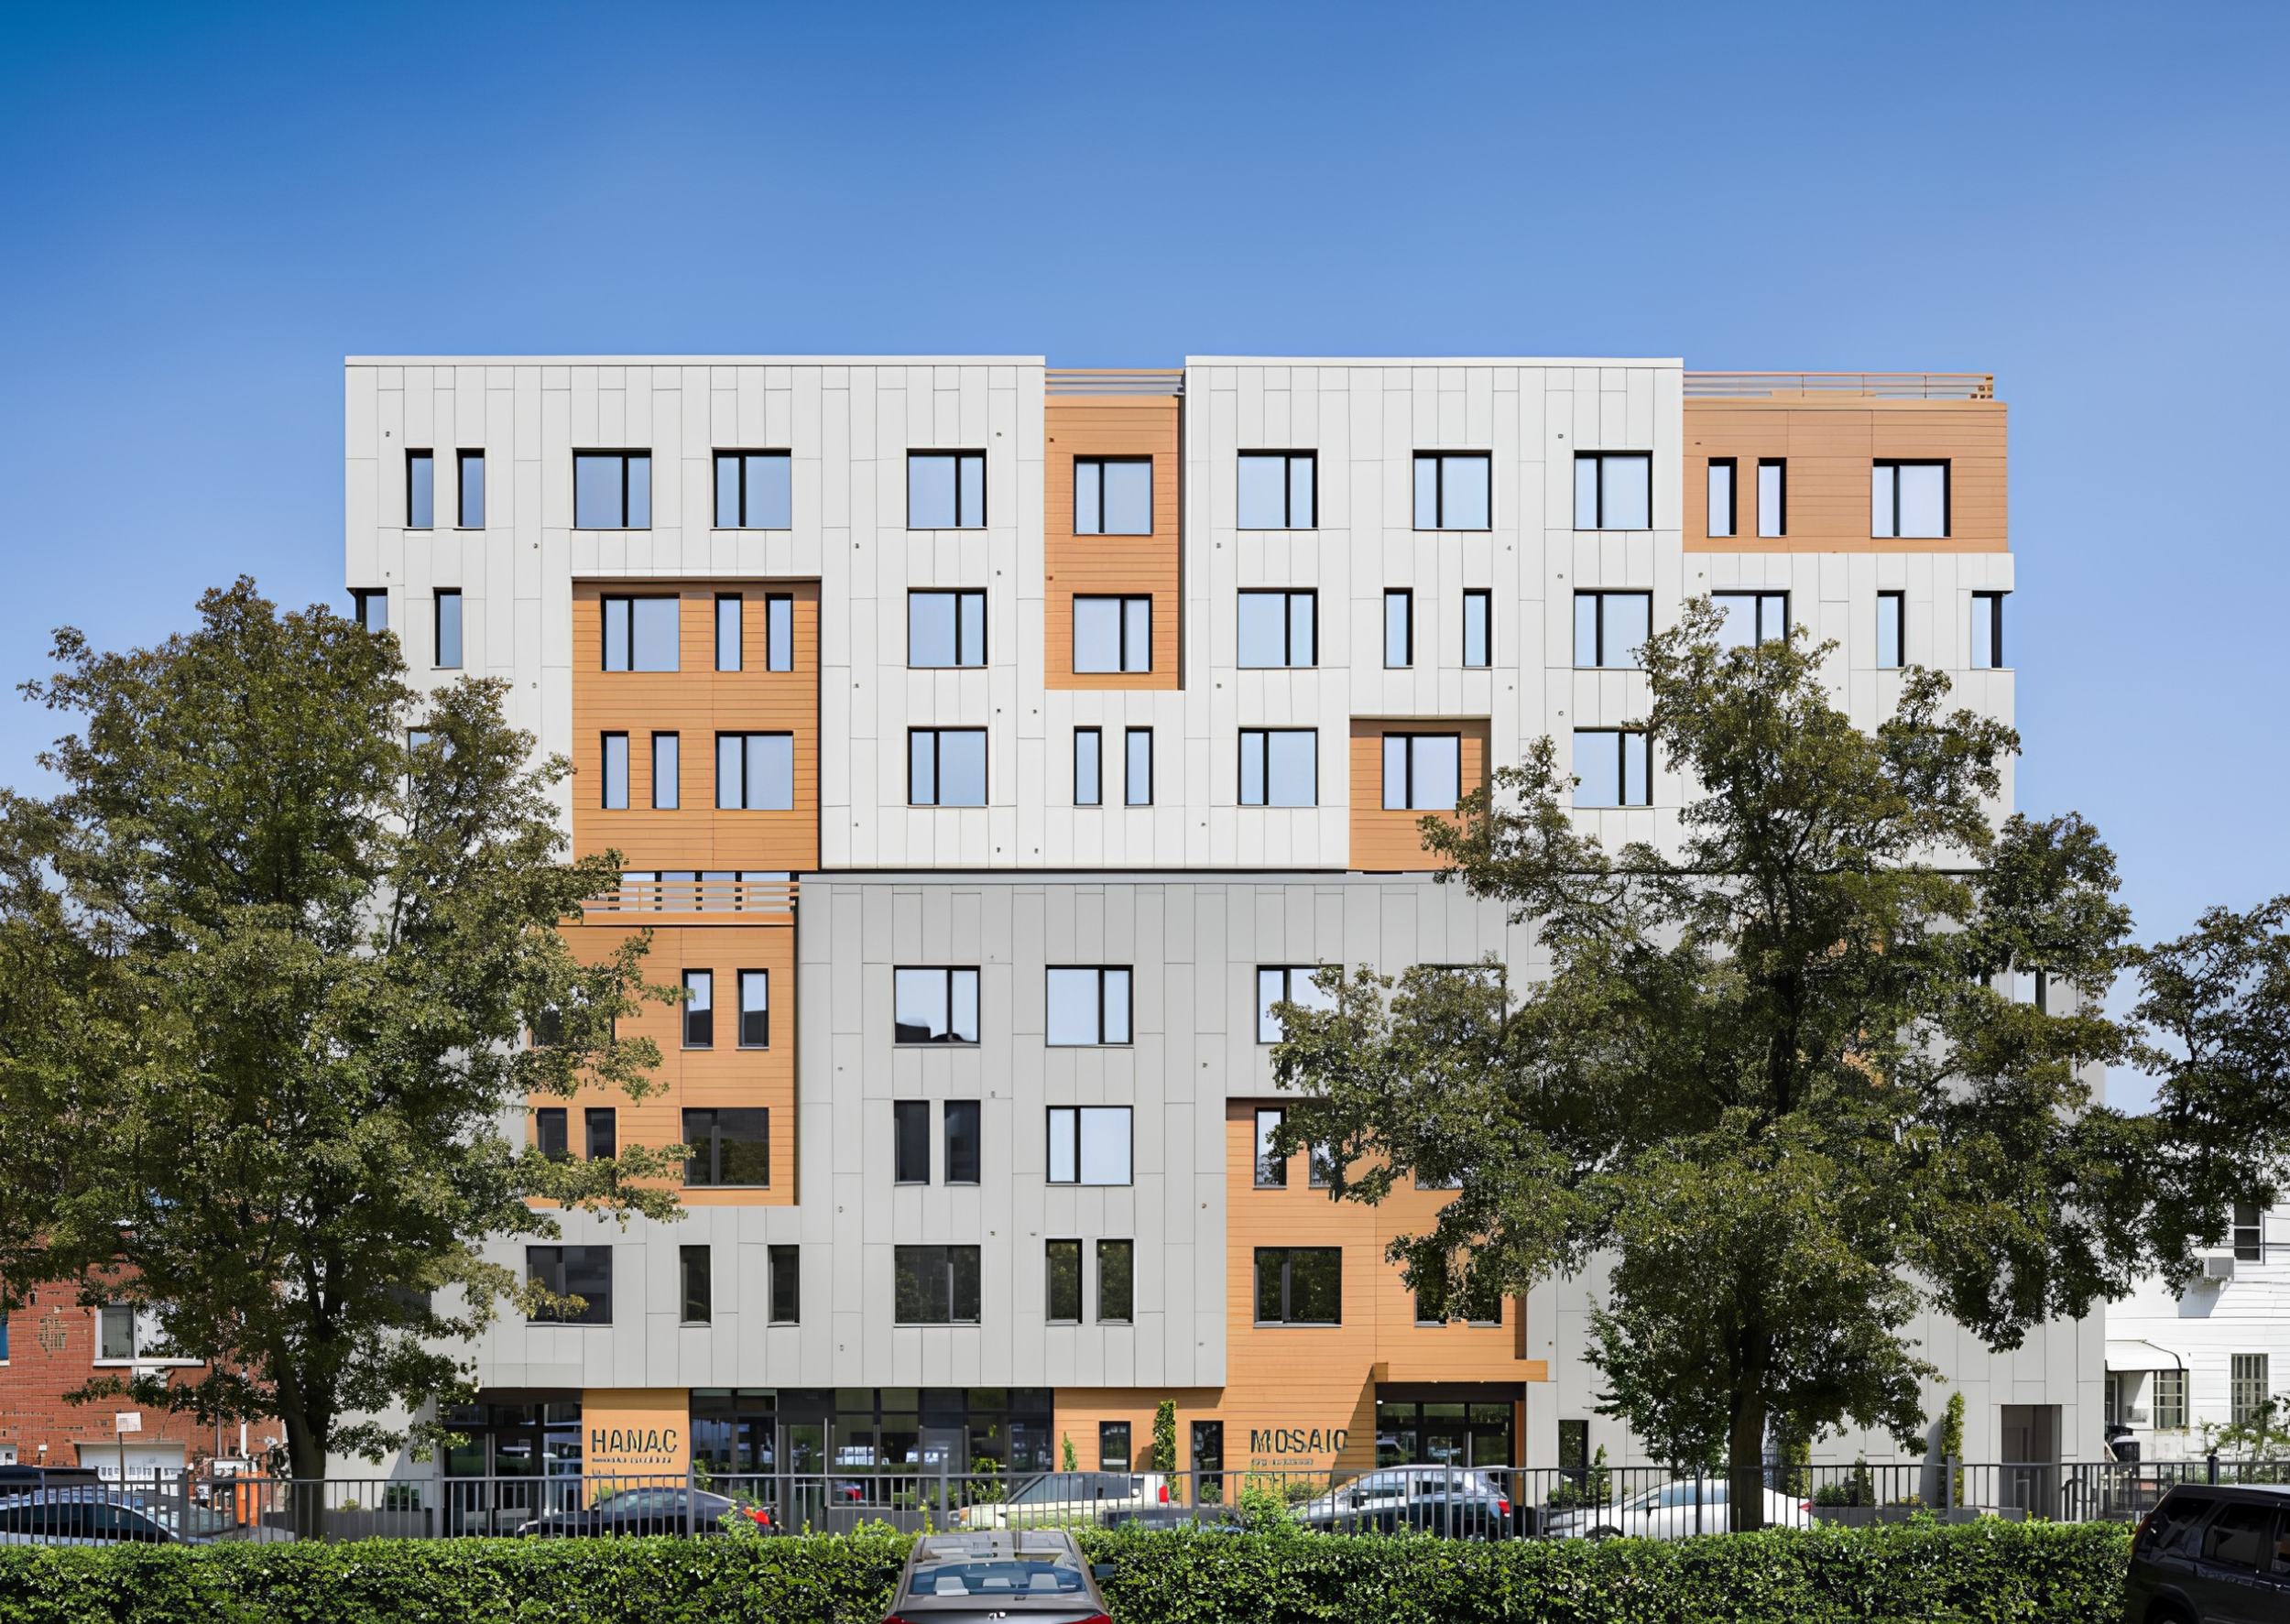
Where battens are used alongside aPlank's extruded aluminum cladding panels, defining those interfaces as part of the facade assembly helps keep the panel and batten packages compatible rather than resolving them independently in the field.
Terminations Need Their Own Detail
The end of a batten is a small detail, but it has an important effect on the finished appearance and continuity of the assembly.
Open ends, returns at soffits, interrupted runs and perimeter conditions should therefore be established before fabrication. aPlank offers dedicated end caps designed to close the assembly while maintaining continuity with the batten profile. The current end-cap detail includes pre-punched holes for customer-supplied fasteners and is intended to support alignment and straightforward field attachment.
The key specification point is that the termination should be treated as part of the system rather than improvised from the primary profile after fabrication.
Integrating Battens Into the Facade Package
Exterior battens should ultimately be documented as components of the facade assembly, not as isolated decorative pieces.
Before release, the project team should define:
Profile and orientation
Batten base width and finished profile size; orientation and typical run length.
Attachment and interfaces
Attachment and supporting condition; relationship to adjacent aluminum panels or other facade materials.
Starts, stops and transitions
Start, stop and end-cap conditions; transitions at openings, corners and soffits.
Finish and project requirements
Required finish and color; project-specific structural and fastening requirements.
For profile geometry in particular, these decisions should be made early enough to confirm that the selected configuration is compatible with extrusion and fabrication. The Aluminum Extruders Council notes that even relatively small changes in cross-sectional geometry can affect extrudability and manufacturing efficiency, reinforcing the value of resolving profile requirements before production.
Specify the Batten as a System Component
aPlank's modular 1-inch and 2-inch batten families provide multiple standard profile sizes through interchangeable caps while maintaining a consistent concealed-attachment strategy. For projects requiring a dimensional aluminum element that integrates with the broader facade package, that repeatable system logic can simplify the path from profile selection to detailing and installation.
Exterior Aluminum Battens: Common Questions
What standard exterior aluminum batten sizes does aPlank offer?
aPlank offers 1-inch and 2-inch base profile families. Standard finished sizes range from 1 × 1 through 1 × 10 inches for the 1-inch family, and from 2 × 2 through 2 × 10 inches for the 2-inch family.
How are aPlank exterior aluminum battens attached?
aPlank battens use a concealed attachment approach. Fasteners are located within the assembly, and the cover snaps over the structural base so the finished exterior faces remain visually uninterrupted. Project-specific supporting conditions, fasteners, loads and attachment spacing still need to be established for the assembly.
Can exterior aluminum battens integrate with aluminum cladding panels?
Yes. aPlank details include batten-to-panel, batten-between-panel and batten-to-clip configurations. The appropriate interface depends on the surrounding cladding, support condition and where the batten starts, stops or changes condition.
Where can exterior aluminum battens be used to add depth to a facade?
Exterior aluminum battens can be integrated across wall areas, panel transitions, soffits, screen conditions and other facade zones where a dimensional profile is appropriate. Their placement should be coordinated with the surrounding cladding, attachment condition, terminations and project-specific detailing.