Wood-Look Aluminum Cladding for Commercial Facades: What to Define Before Specification
 Aluminum Facade Design

The success of wood-look aluminum on a commercial facade depends on how grain, plank proportions, profile geometry, joints, and transitions work together at building scale. Those decisions sit within the broader framework of aluminum facade design for commercial buildings, but wood-look applications require a more specific level of control.
The specification therefore needs to define more than a finish name. It should establish how extruded aluminum cladding panels will carry a consistent material expression across elevations, soffits, canopies, returns, and adjacent facade zones. aPlank supports that evaluation through multiple panel profiles and a broad woodgrain finish collection, allowing surface, geometry, and layout to be reviewed together rather than as color alone.
Wood-Look Aluminum Has Its Own Characteristics
A convincing wood-look facade should not attempt to reproduce every characteristic of timber. Aluminum has its own proportions, edge conditions, attachment logic, and response to light. The objective is to use woodgrain to introduce warmth and material contrast while allowing the cladding to retain the precision and consistency expected from a commercial aluminum facade system.
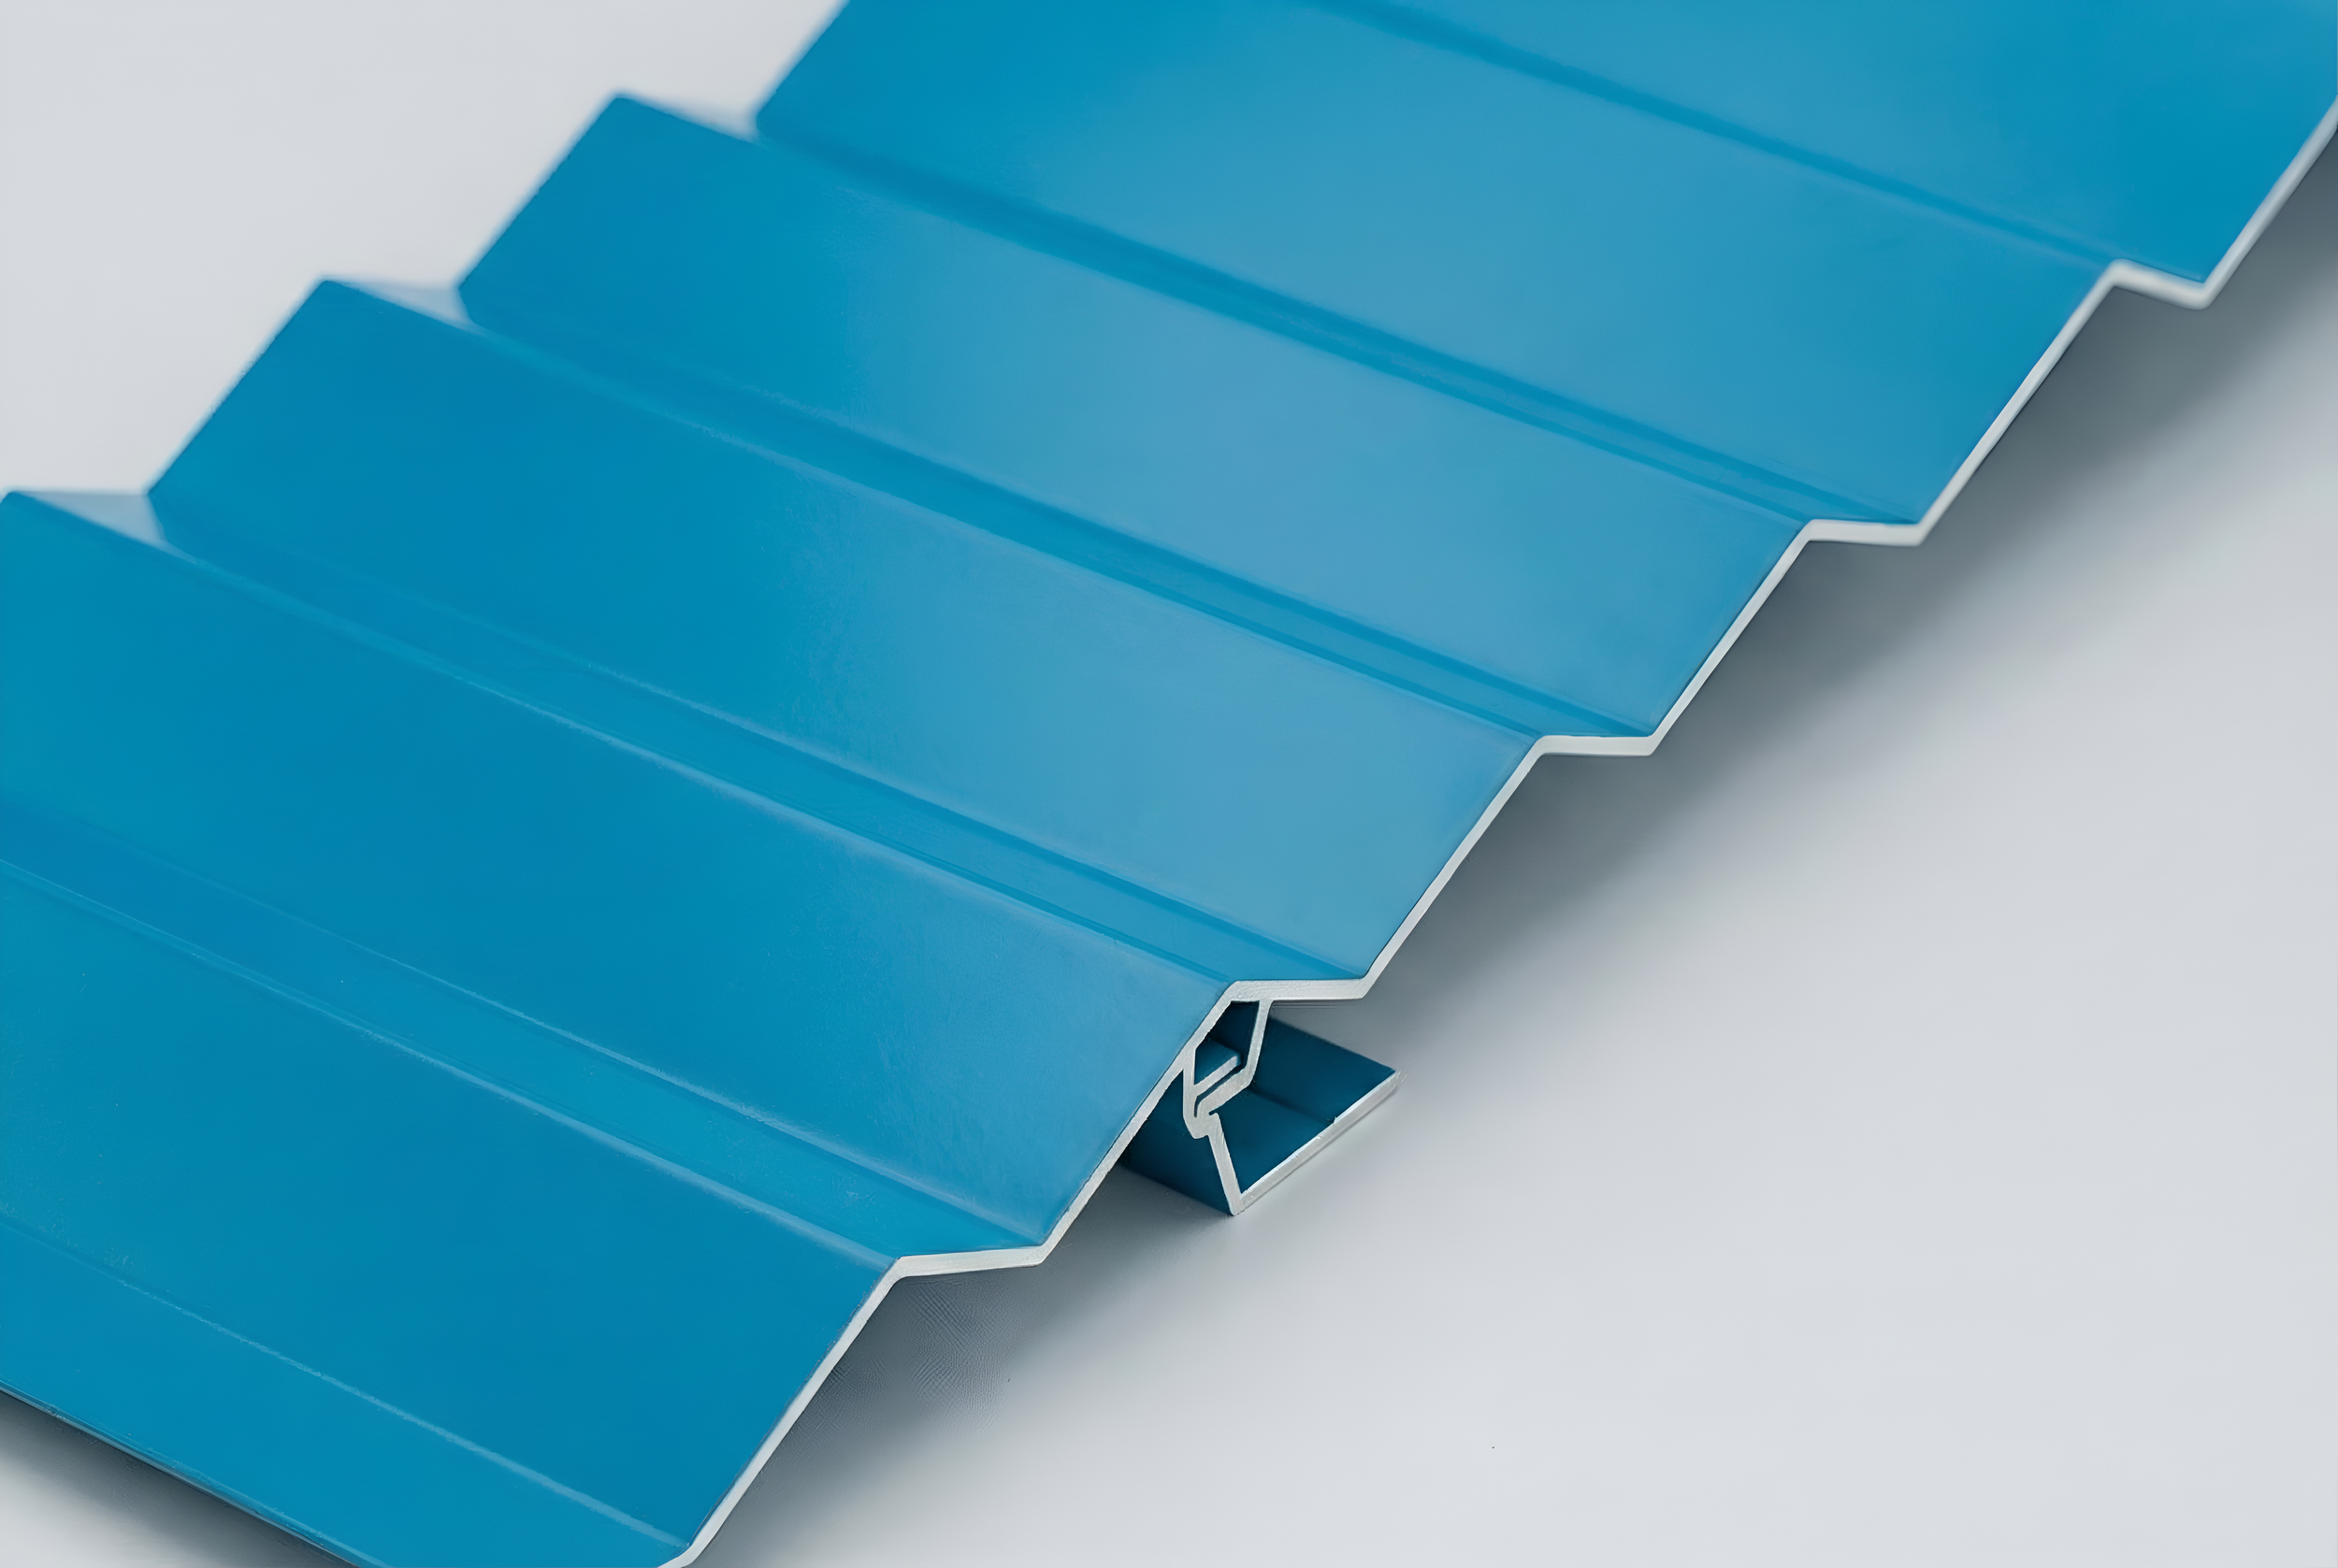
This distinction affects early selections. A flat, wide plank may create a calm surface with broad grain visibility. A narrow or ribbed profile can produce a stronger linear rhythm and more pronounced shadow, reducing the visual dominance of the printed pattern. aPlank profile options can be paired with woodgrain finishes according to the intended reading: continuous surface, articulated plank field, dimensional accent, or soffit treatment.

Match the Profile to the Woodgrain
aPlank can provide finish information, samples, specification resources, and product-specific technical guidance for the proposed application.
Connect with our team →Control Grain Scale, Variation, and Repetition
Woodgrain selection is partly a pattern-management exercise. A finish may look convincing at sample size yet become repetitive when the same motif is installed across thousands of square feet. The design team should review the scale of the grain, the contrast between light and dark features, and the number of pattern variations available within the selected finish.
Variation should appear intentional. Too little creates visible repeats; too much can fragment the elevation. Viewing distance also matters: a close-range soffit can support more detailed grain than an upper-story wall read primarily from the street.

Grain scale and contrast should be reviewed at a size and viewing distance representative of the installed condition.
Submittals should clarify how pattern distribution will be managed during fabrication and installation. Where appearance is critical, request representative production samples or a mock-up containing multiple planks rather than approving a single short piece. The goal is to evaluate the field condition: repeat frequency, tonal range, joint visibility, and transitions between pieces.
aPlank recommends planning for woodgrain pattern repeats, which may occur approximately every 5'-6", and pulling material from multiple boxes within each facade section to introduce greater visual variety. This installation approach should be discussed before work begins so the grain distribution does not depend entirely on the sequence in which packages are opened onsite.
Pulling material from multiple boxes helps distribute woodgrain patterns more naturally across each facade section.
— aPlank specification guidanceCoordinate Plank Proportion with Facade Scale
Plank width, profile geometry, and building proportion determine whether the cladding reads as a coherent material field or as a series of applied strips. Narrow planks create a denser rhythm; wider planks reduce joint frequency and expose more grain, but require coordination with openings and adjacent materials.
Orientation matters here, but only as part of the wood-look composition. Horizontal layouts often reinforce long floor lines, canopies, and soffits. Vertical layouts can strengthen height and align with narrow glazing bays or fins. The dedicated orientation decision should still be resolved at the overall facade level; for wood-look zones, the additional question is whether grain direction, plank proportion, and architectural alignment reinforce the same reading.
Joint spacing should remain legible but controlled. A natural material expression does not require irregular joints. In most commercial applications, disciplined alignment with openings, corners, parapets, floor lines, and other facade reference lines produces a more credible result than attempting to imitate random timber board lengths.
Maintain Continuity Through Changes in Plane
Wood-look cladding is often used to connect facade zones: an exterior wall turns beneath a canopy, continues across an entrance soffit, or wraps into a recessed opening. These transitions are where a strong concept can become visually inconsistent.
Before the panel layout is finalized, identify where grain direction should continue, where it may change, and which surface should govern the joint alignment. Wall-to-soffit transitions may preserve alignment, while corners may require controlled terminations or returns. These conditions should be defined rather than left to field interpretation.
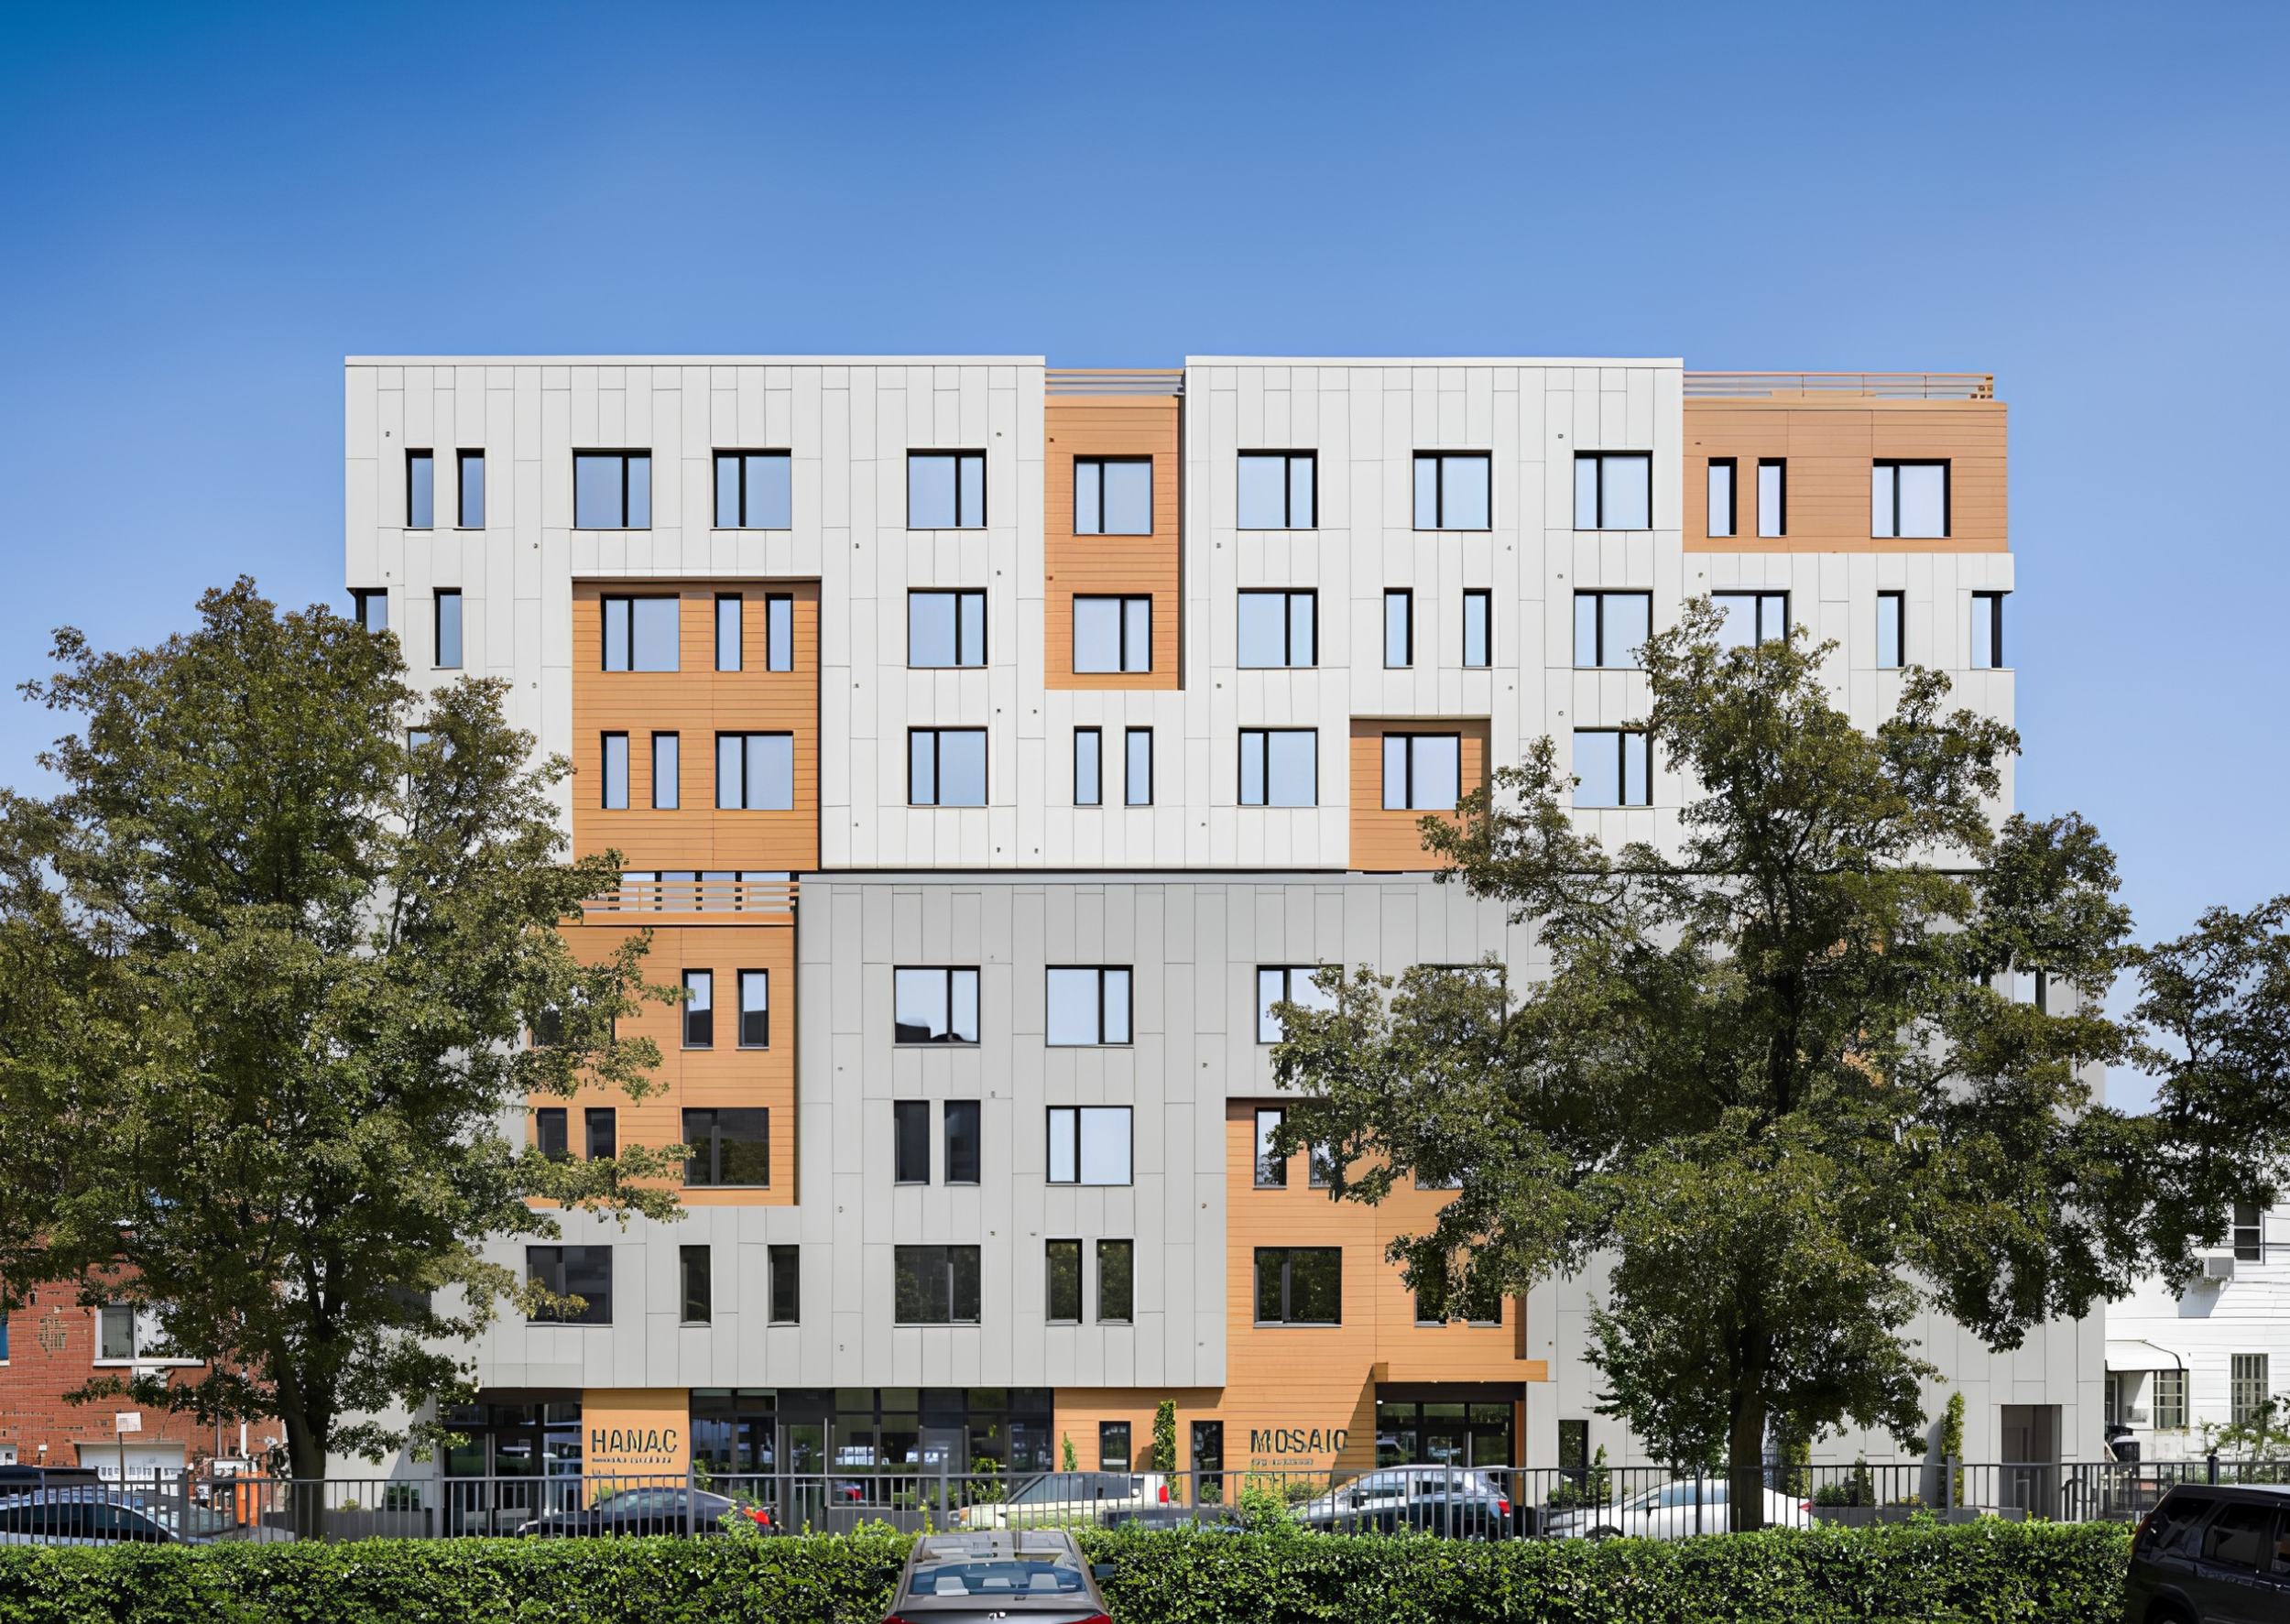
Wood-look areas generally perform best when they identify a clear volume, plane, or feature. Thin, disconnected fragments can feel ornamental; larger continuous zones allow the finish to function as a primary facade material alongside glass, masonry, concrete, or solid-color aluminum.

Profile, grain direction, and termination conditions should be reviewed together at corners and changes in plane.
Specify Finish Performance Separately from Appearance
The selected grain and color establish the visual result, but the specification must also confirm that the finish system is appropriate for the exposure and application. The Fenestration and Glazing Industry Alliance's updated AAMA 2603, 2604, and 2605 documents define progressively higher performance requirements for factory-applied organic coatings on architectural aluminum. Decorative wood effects may use different finishing technologies, so the project team should verify the applicable test data, warranty, exterior-use limitations, and approved substrates for the exact finish being proposed.
The international QUALIDECO specifications likewise recognize decorative finishes on coated aluminum as a distinct finishing category with dedicated quality controls. They reinforce an important specification principle: visual approval and performance approval are separate decisions.
For aPlank woodgrain options, confirm the selected finish's approved application, especially where certain colors are limited to soffit or interior use, and reflect those limitations in the panel schedule. Detailed coating-performance discussion belongs in the related guide to aluminum cladding coating standards and durability.
Keep Fire Compliance at the Assembly Level
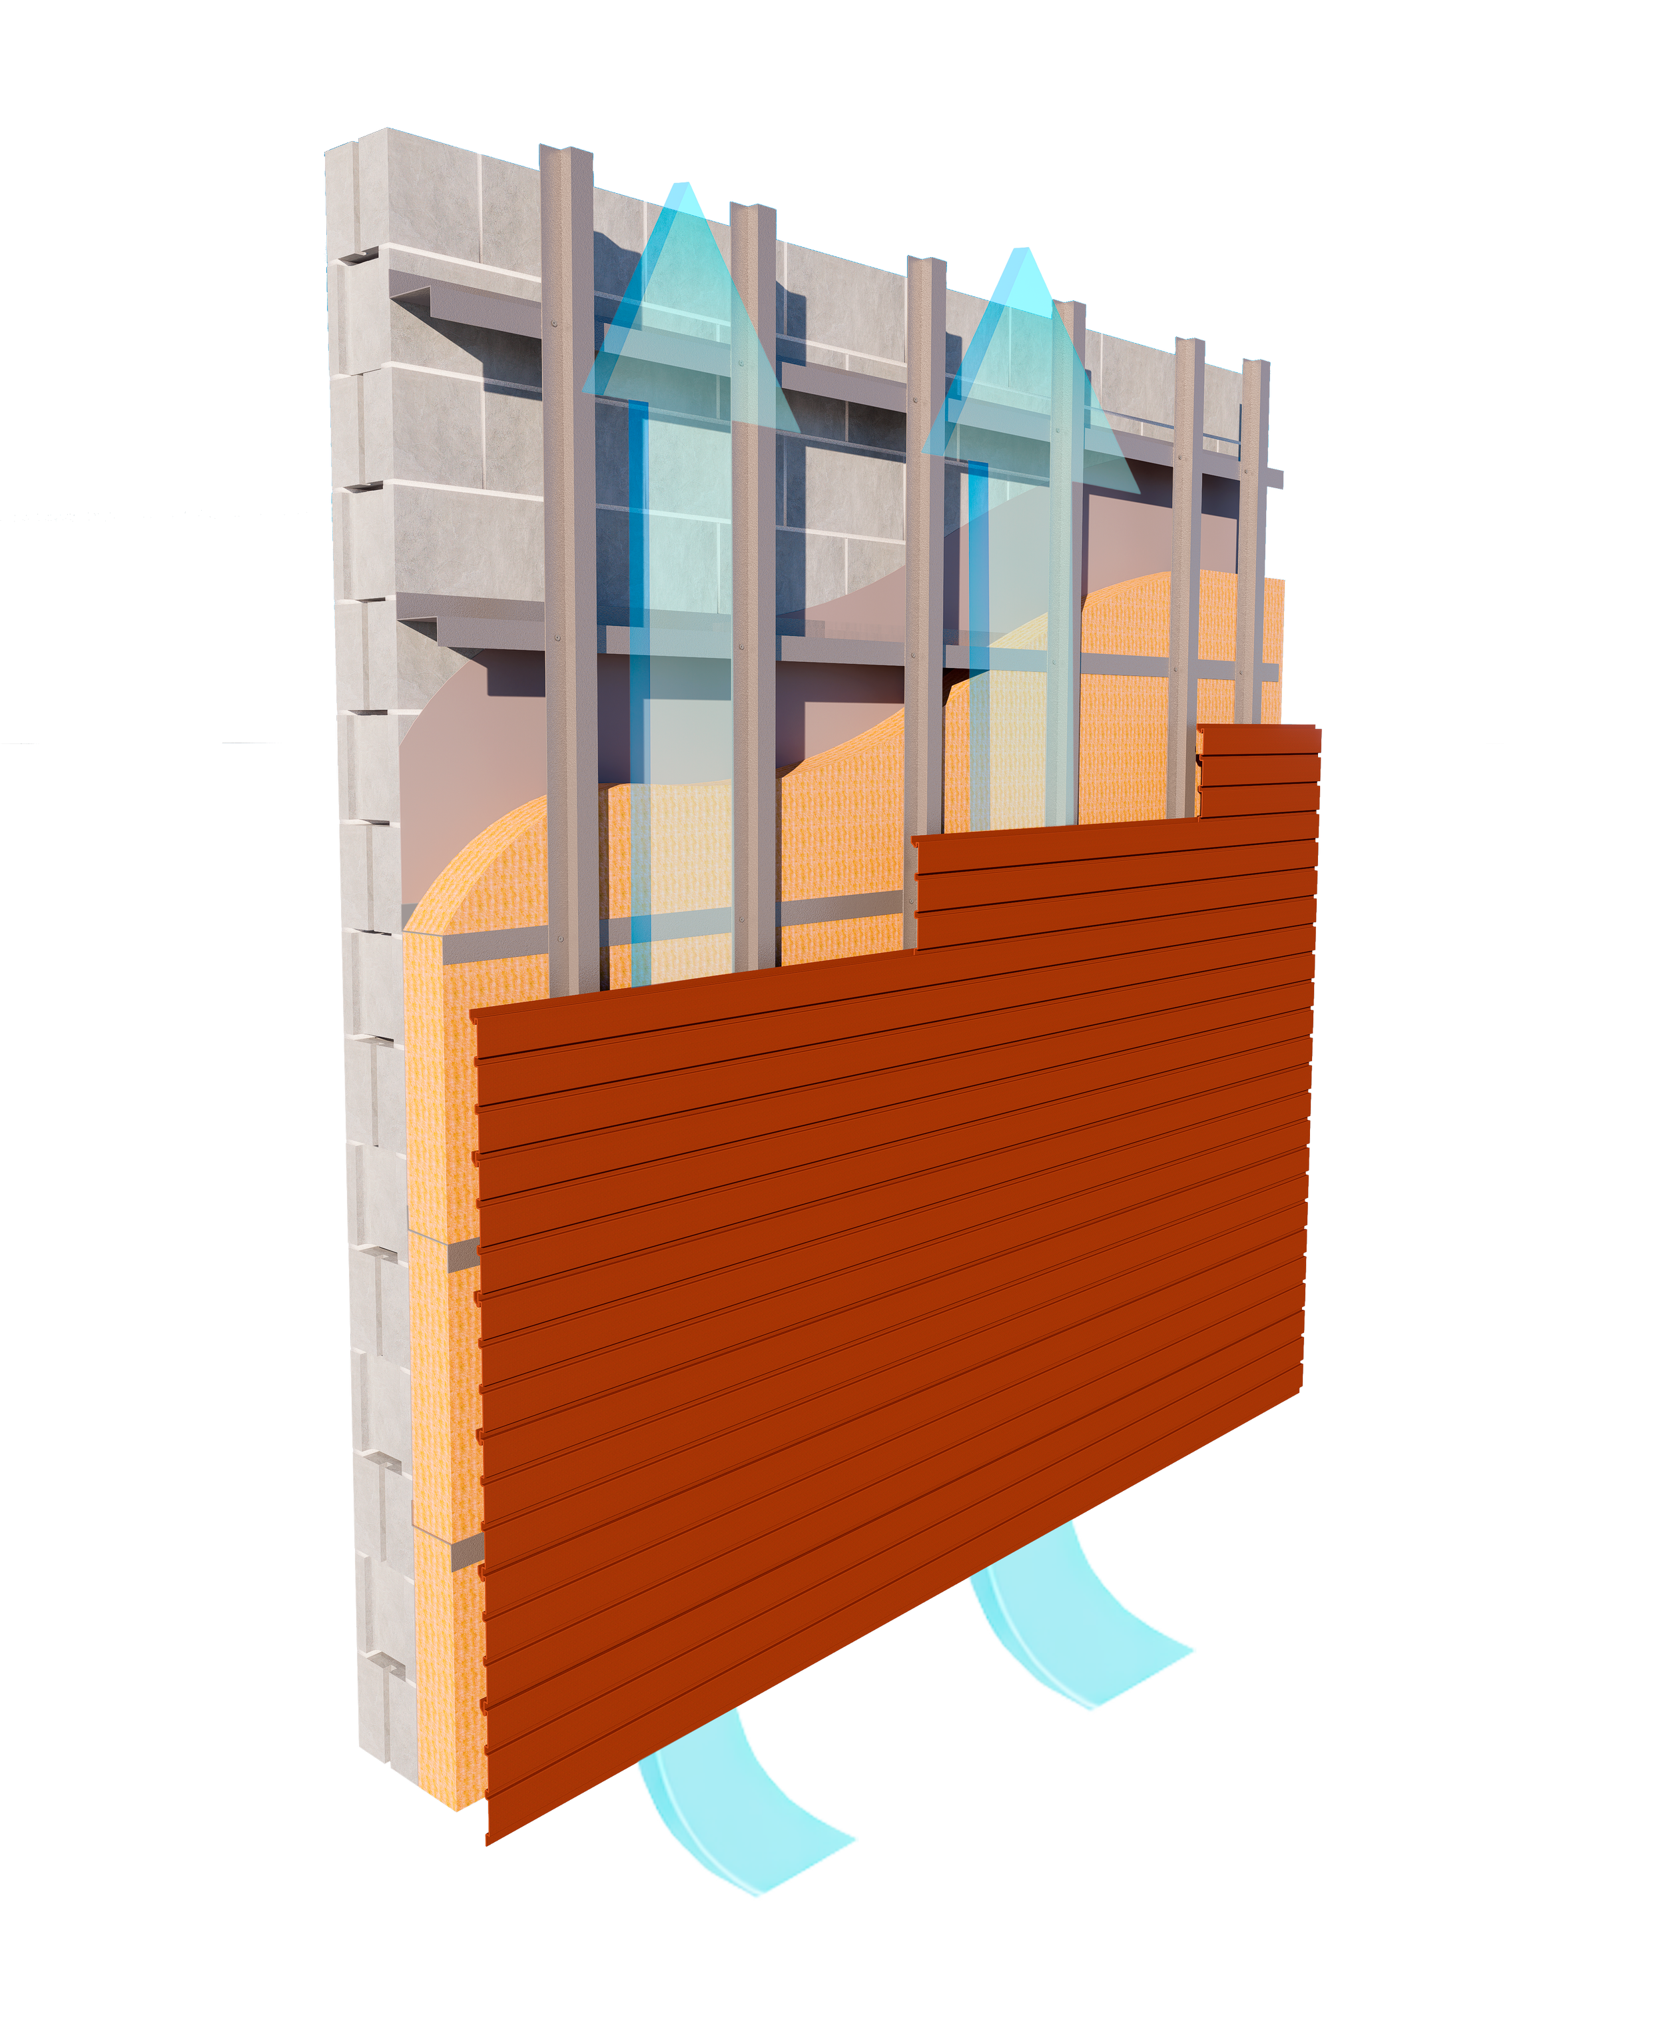
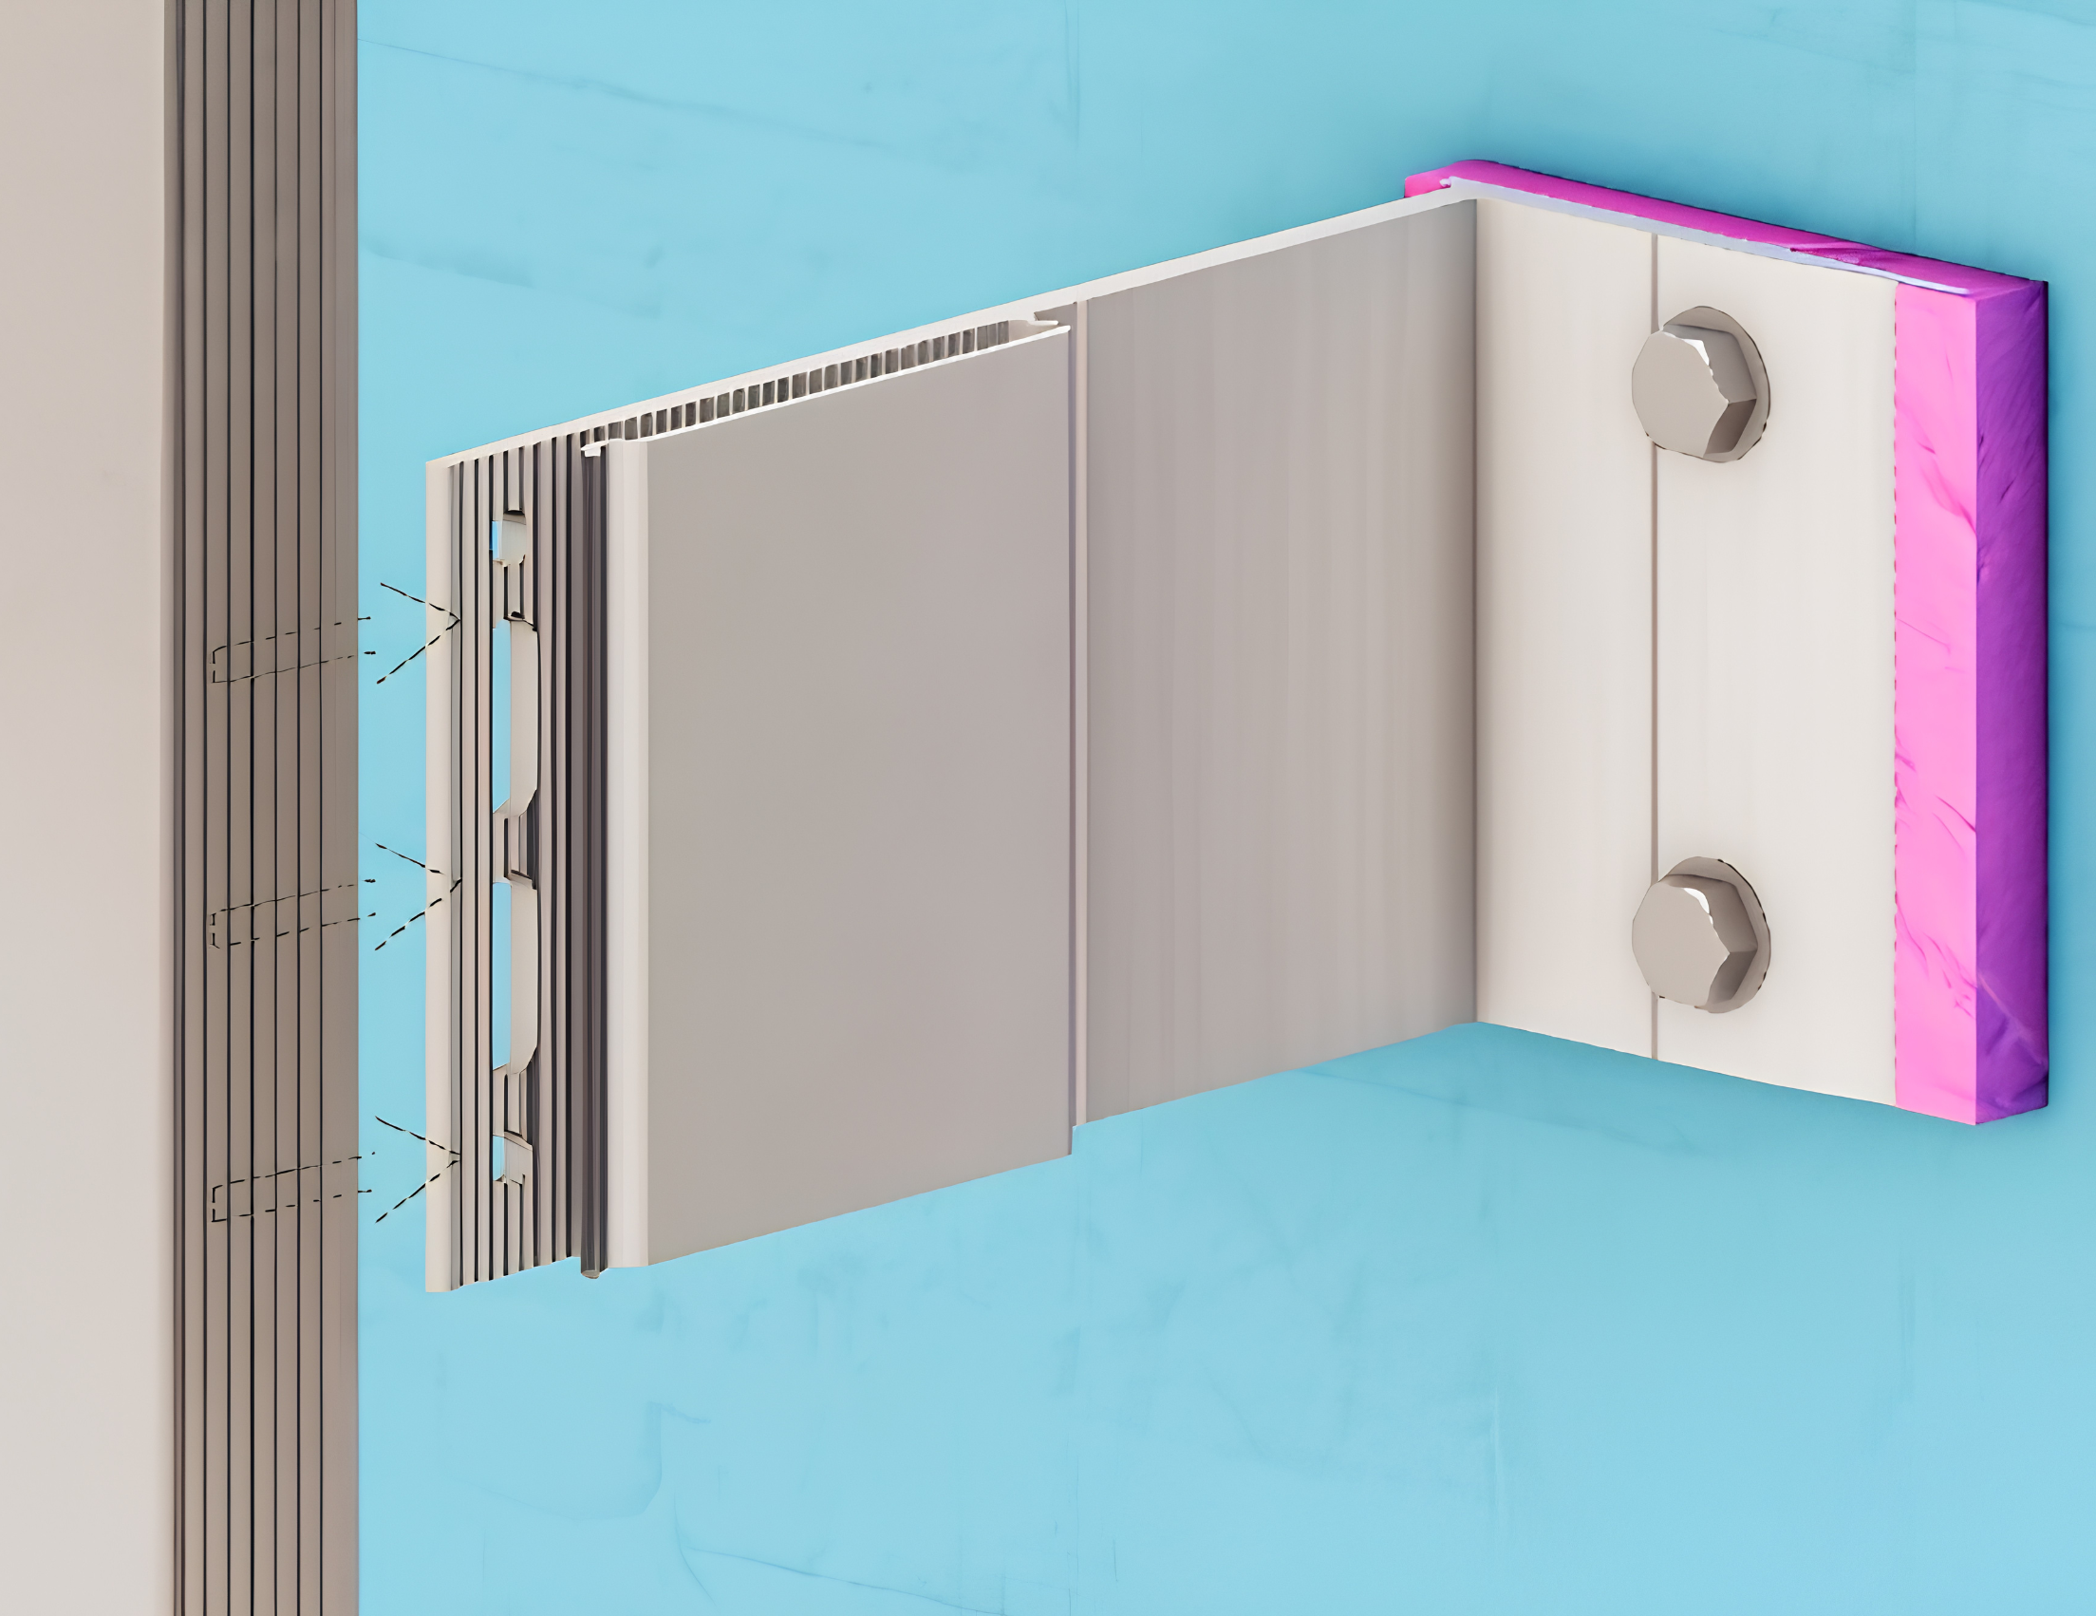
Wood appearance can lead teams to focus on the cladding surface, but fire compliance depends on material classification and, where required, the exterior wall assembly. NFPA 285 evaluates fire propagation characteristics of exterior wall assemblies containing combustible components; it is not a finish-pattern test. The selected wood-look aluminum panel should therefore be considered alongside the specified insulation, air/water barrier, subframing, and other assembly components.
Project teams should review applicable code provisions and supporting assembly documentation through aPlank's guide to NFPA 285 aluminum cladding compliance.
Define the Wood-Look Intent Before Procurement
A useful wood-look aluminum specification identifies the profile, plank width, orientation, grain direction, approved finish, expected pattern variation, joint logic, transition conditions, and required samples or mock-ups. Leaving those decisions implied transfers too much of the architectural outcome to submittal review or field installation.
When these variables are defined early, woodgrain aluminum can introduce warmth without becoming an imitation exercise. aPlank offers extruded panel profiles and woodgrain finish options for walls, soffits, canopies, and selected interior applications. The aPlank team can provide product-specific technical guidance, finish information, specification resources, samples, and engineering support to help architects, facade consultants, and contractors evaluate whether the proposed profile, finish, exposure, and support conditions are appropriate for the project.
Clear project documentation allows the design and construction teams to carry those decisions through detailing, procurement, and installation.
Wood-Look Aluminum Cladding: Common Questions
What should be included in a wood-look aluminum cladding specification?
The specification should define the panel profile, plank width, orientation, grain direction, approved finish, expected pattern variation, joint logic, transition conditions, and required samples or mock-ups. It should also identify any exposure or application limitations associated with the selected finish.
How should woodgrain pattern repeats be handled during installation?
Plan for the expected repeat interval before installation and distribute material from multiple boxes within each facade section. This reduces concentrated repetition and produces a more varied grain arrangement across the installed field.
Does wood-look aluminum need to imitate random timber board lengths?
No. On commercial facades, disciplined alignment with openings, corners, parapets, floor lines, and other facade reference lines generally produces a more controlled result than intentionally irregular board lengths.
Are all woodgrain aluminum finishes suitable for exterior wall applications?
No. Approved exposure can vary by finish and finishing process. Confirm the exact product's test data, warranty, approved substrate, and exterior-use limitations before adding it to the panel schedule.
Can aPlank help determine whether a woodgrain option is appropriate for a project?
aPlank can provide product-specific technical guidance, finish information, specification resources, samples, and engineering support. Final design coordination, detailing, and installation decisions remain with the project design and construction teams.