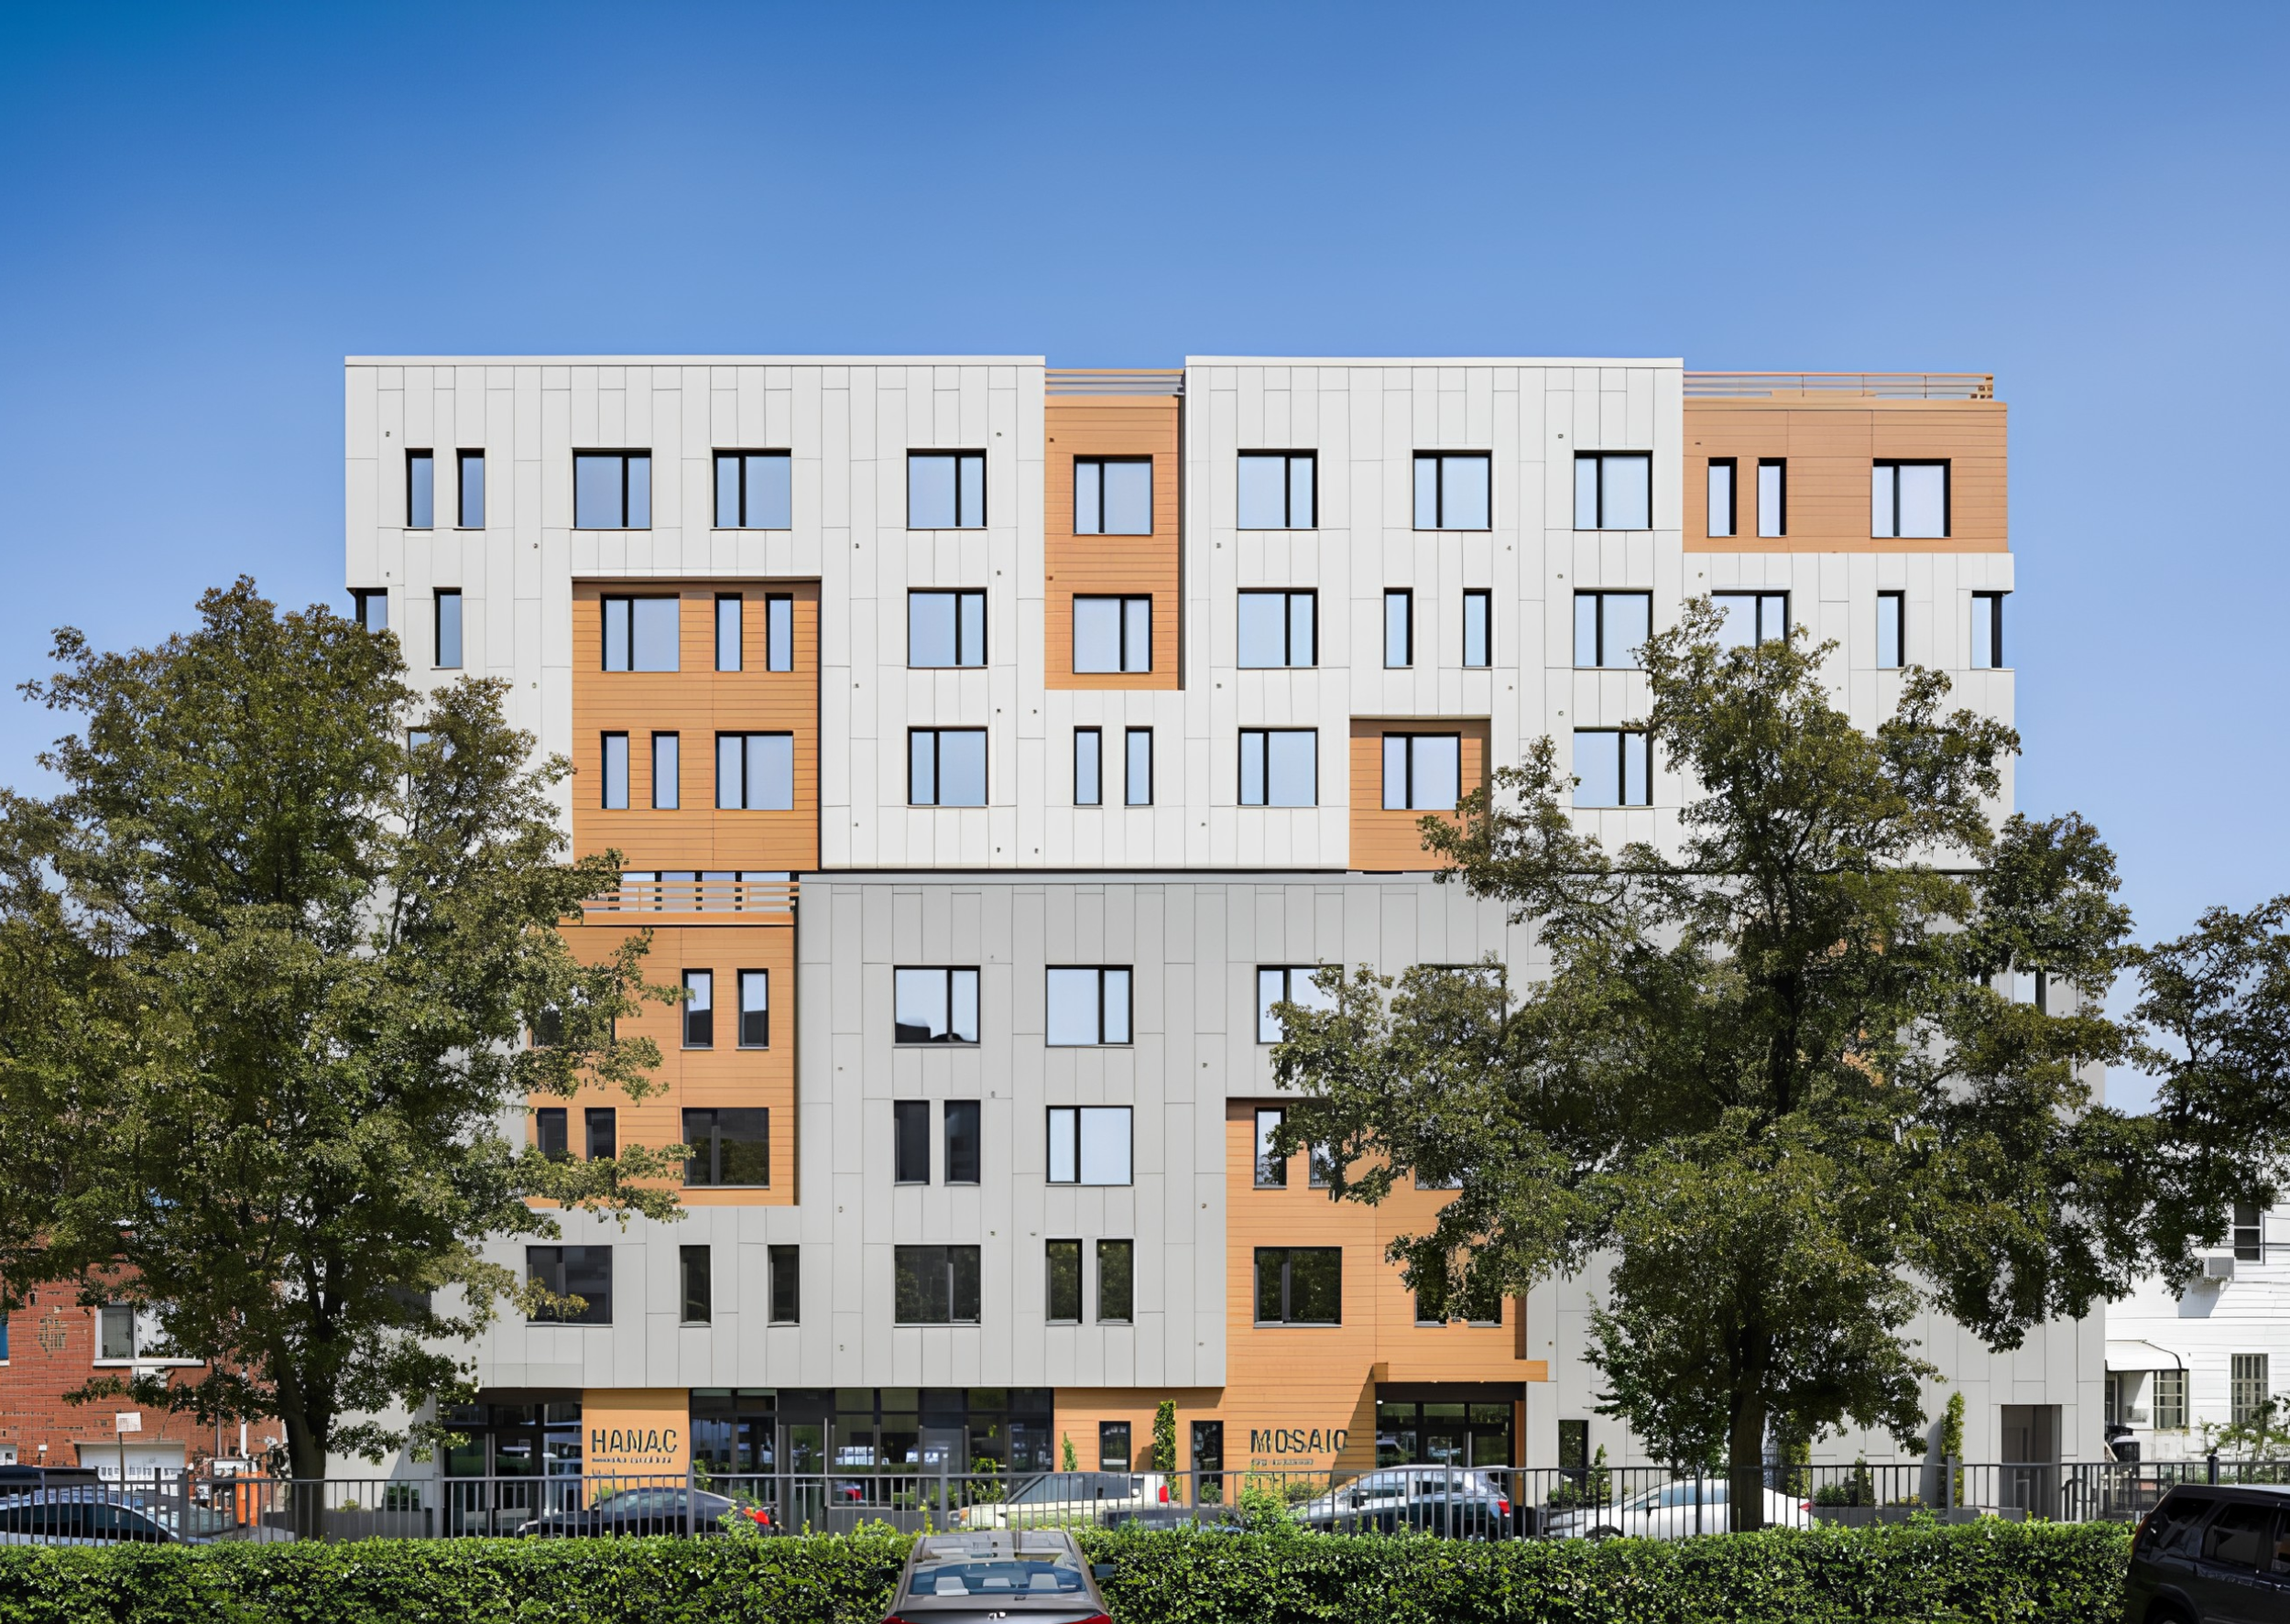
Aluminum Facade Design

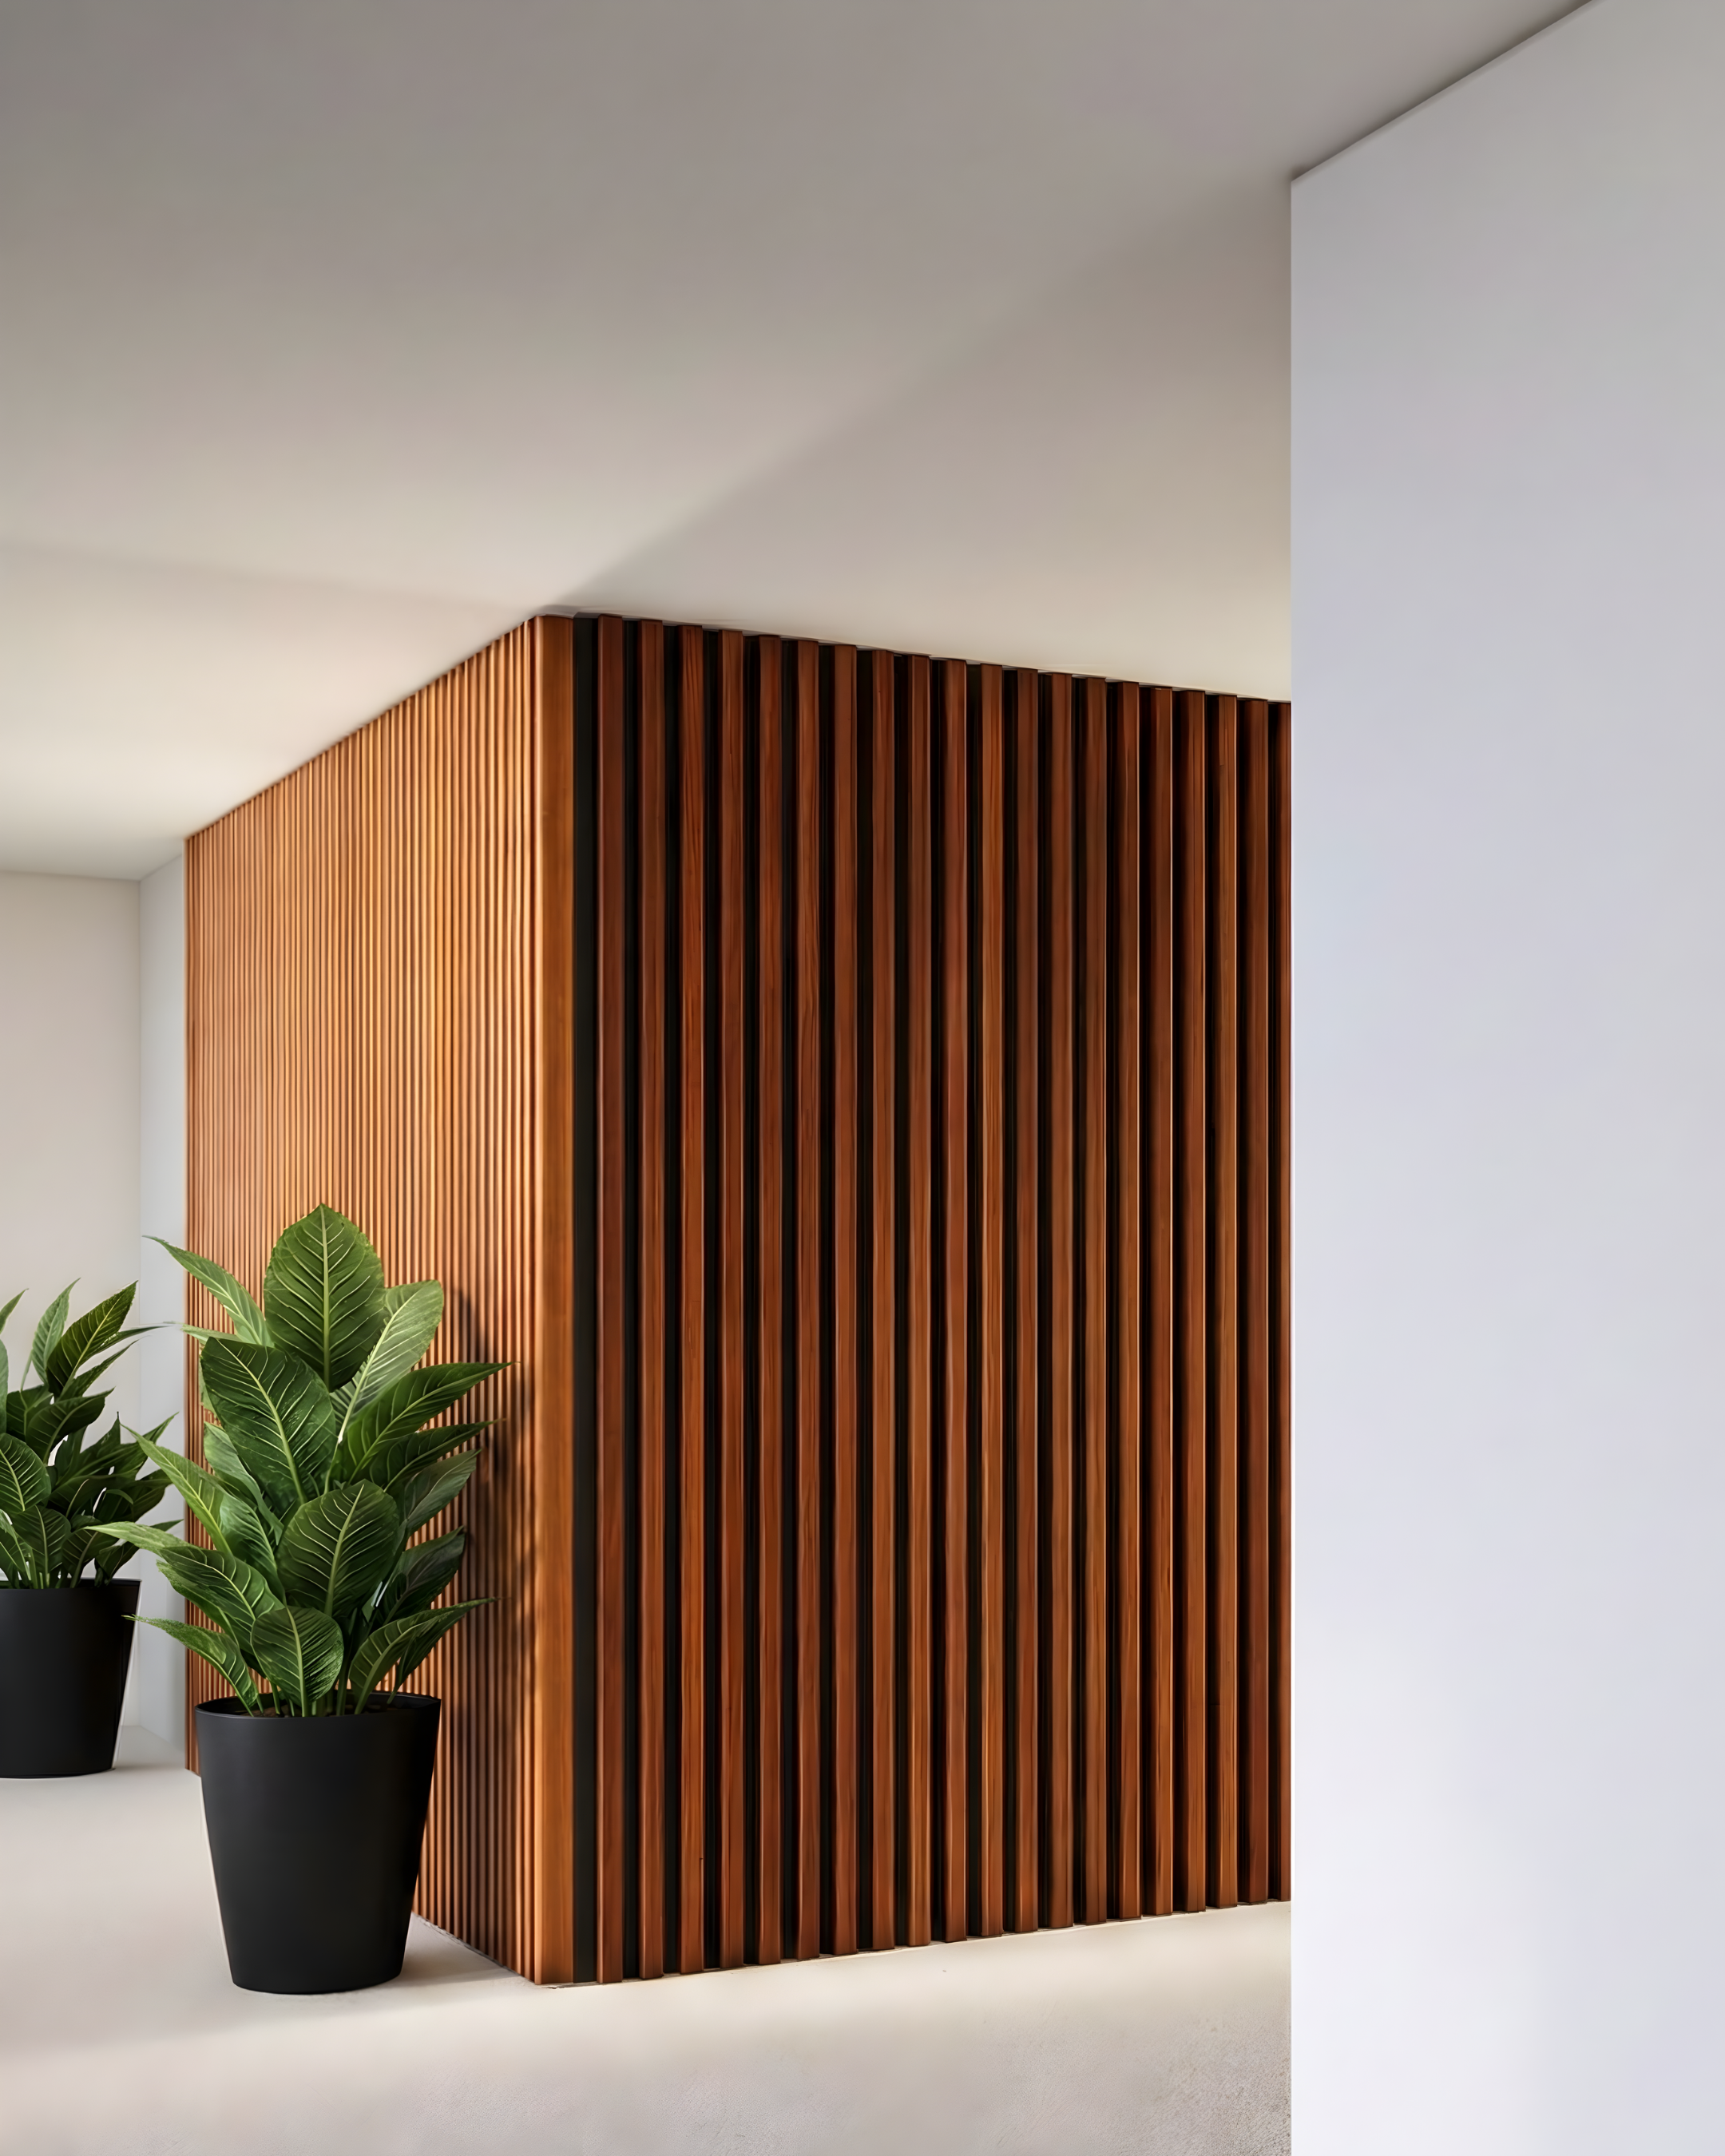
A facade can appear dramatically different depending on how far its components project from the building surface. Even with a consistent material and finish, changes in profile depth can introduce shadow, emphasize architectural features, and give an elevation a distinct visual character.
In commercial architecture, dimensional aluminum facade design offers an opportunity to shape that appearance through the geometry of the cladding itself. Rather than relying exclusively on changes in color or material, architects can use projected profiles, recessed surfaces, and carefully placed battens to establish depth.
Profile Geometry: From Surface Texture to Architectural Relief
Not every dimensional facade needs a pronounced projection. The relationship between profile depth, width, and surrounding surface determines whether an element reads as subtle texture or a defining architectural feature.
Shallow profiles can introduce fine shadow lines that become more apparent at closer viewing distances. Deeper sections establish stronger relief, making individual elements visible from farther away and creating a more pronounced contrast between projecting faces and recessed areas.
The distinction is particularly relevant when choosing between dimensional panels and individual battens.
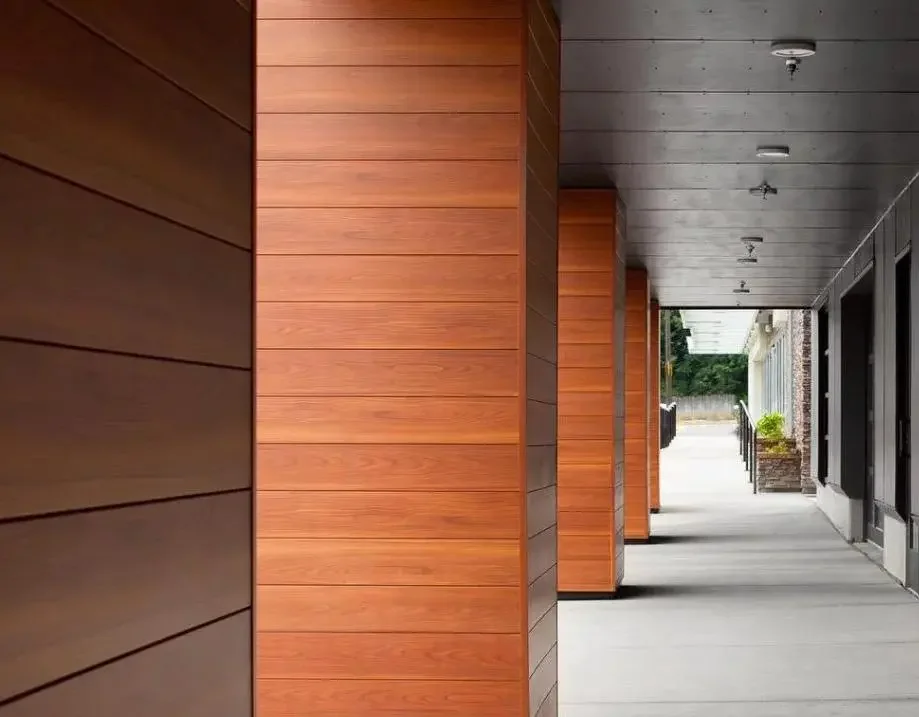
Dimensional aluminum panels can establish a continuous surface with a repeated profile. Their geometry creates visual depth while maintaining a unified cladding expression.
Aluminum battens, by comparison, introduce individually articulated elements. Their spacing, projection, and relationship to the background surface can produce a more open or layered composition.
For a commercial facade, these approaches can also work together. A dimensional panel field may establish the primary architectural texture, while deeper battens accent an entrance, define a vertical feature, or reinforce a particular section of the elevation.
Dimensional panels
Repeated profile geometry establishes surface texture across the cladding field.
Aluminum battens
Individually projected profiles introduce rhythm and a more open visual composition.

Explore Dimensional Aluminum Options
Discuss profile depth, panel geometry, and batten configurations for your project with aPlank.
Connect with our team →Using Batten Spacing and Projection to Shape Shadow Lines
The appearance of a batten facade depends on more than the size of each profile. Two elevations using the same batten depth can create noticeably different effects when their spacing changes.
| Design decision | Visual effect |
|---|---|
| Closer spacing | Produces a denser architectural rhythm with less exposed background. |
| Wider spacing | Separates individual profiles visually and makes the underlying surface more apparent. |
| Shallow projection | Introduces restrained relief and relatively subtle shadows. |
| Deeper projection | Creates stronger contrast and more noticeable variation as light conditions change. |
These relationships should be evaluated together, rather than selecting a profile depth independently of the overall composition.
Sunlight also changes how this geometry is perceived. As the sun’s position changes, shadow length and contrast can shift across the elevation. The U.S. Department of Energy identifies building orientation and exterior shading geometry as important considerations because properly designed shading can help limit unwanted solar heat gain, reduce cooling demand, and manage glare. The extent of these benefits depends on the facade’s configuration and the areas being shaded.
For architectural purposes, this makes shadow studies useful beyond presentation renderings. Reviewing the facade at different times of day can reveal whether the selected projection produces the intended visual effect or introduces unexpectedly dark areas.
aPlank’s modular batten system offers 1-inch and 2-inch base families with interchangeable caps, providing finished profile depths up to 10 inches. This allows designers to consider different levels of projection within a consistent product family, subject to project-specific detailing and engineering requirements.
“Facade depth is most effective when it establishes hierarchy, rather than repeating the same projection everywhere.”
— Architectural design takeawayCreating Visual Hierarchy with Dimensional Aluminum
Facade depth often becomes more effective when it is used selectively.
A building with uniform projection across every surface may have a consistent texture, but limited distinction between its architectural elements. Introducing variations in depth can help organize the elevation and direct attention to important areas.
For example, an architect might use:
- Deeper battens at an entrance to give the arrival area greater visual presence.
- Subtle dimensional panels across the main elevation to create continuity without competing with glazing.
- Projected profiles within recessed wall areas to reinforce the contrast between adjacent facade planes.
- A more pronounced profile at an upper-level feature to distinguish it from the building’s primary mass.
These applications are not necessarily separate design gestures. When the profile proportions and material finish remain related, changes in depth can establish hierarchy without disrupting the overall architectural language.
This approach complements the broader principles discussed in aluminum facade design for commercial buildings, where geometry, material continuity, and building composition contribute to a cohesive exterior.

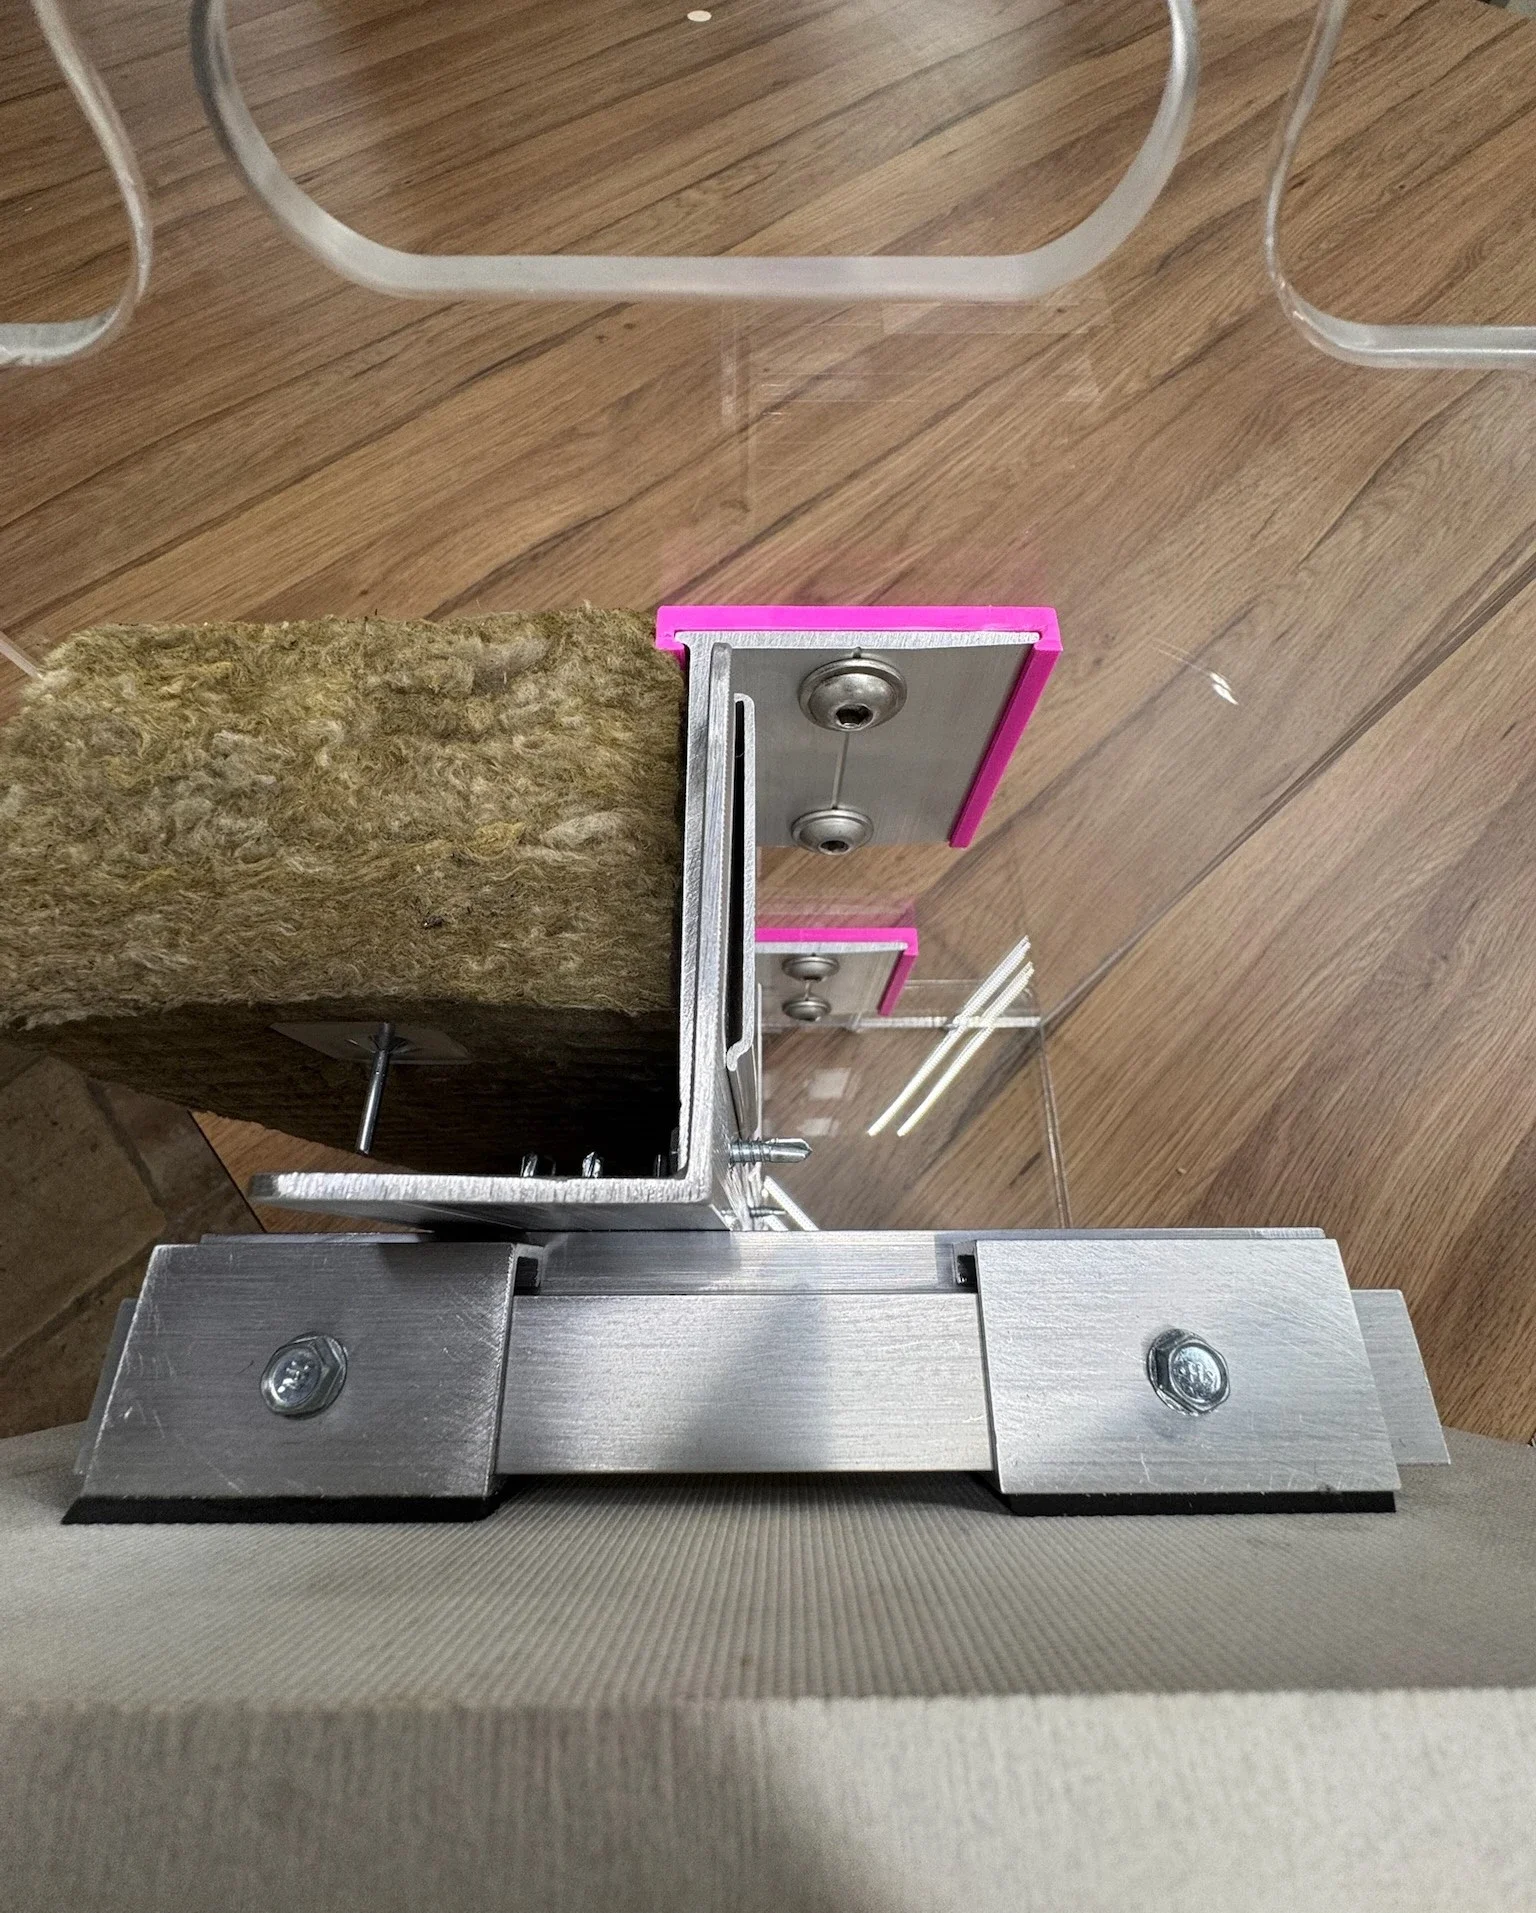
aPlank Ridge extruded aluminum profile showing how its raised geometry creates architectural depth and defined shadow lines.
Maintaining the Intended Depth Across Facade Conditions
A dimensional concept may look convincing in an elevation study but require refinement where it meets openings, corners, soffits, and adjacent materials.
For instance, a strongly projecting batten field might terminate beside a flush aluminum panel surface. Without a deliberate transition, the change in depth can appear abrupt rather than intentional.
The same concern applies at facade corners. Depending on the architectural objective, the projected element might continue around the corner, stop at a defined edge, or transition into a different profile. Each choice affects how the building’s geometry is perceived.
This is where product selection and the supporting construction approach become relevant.
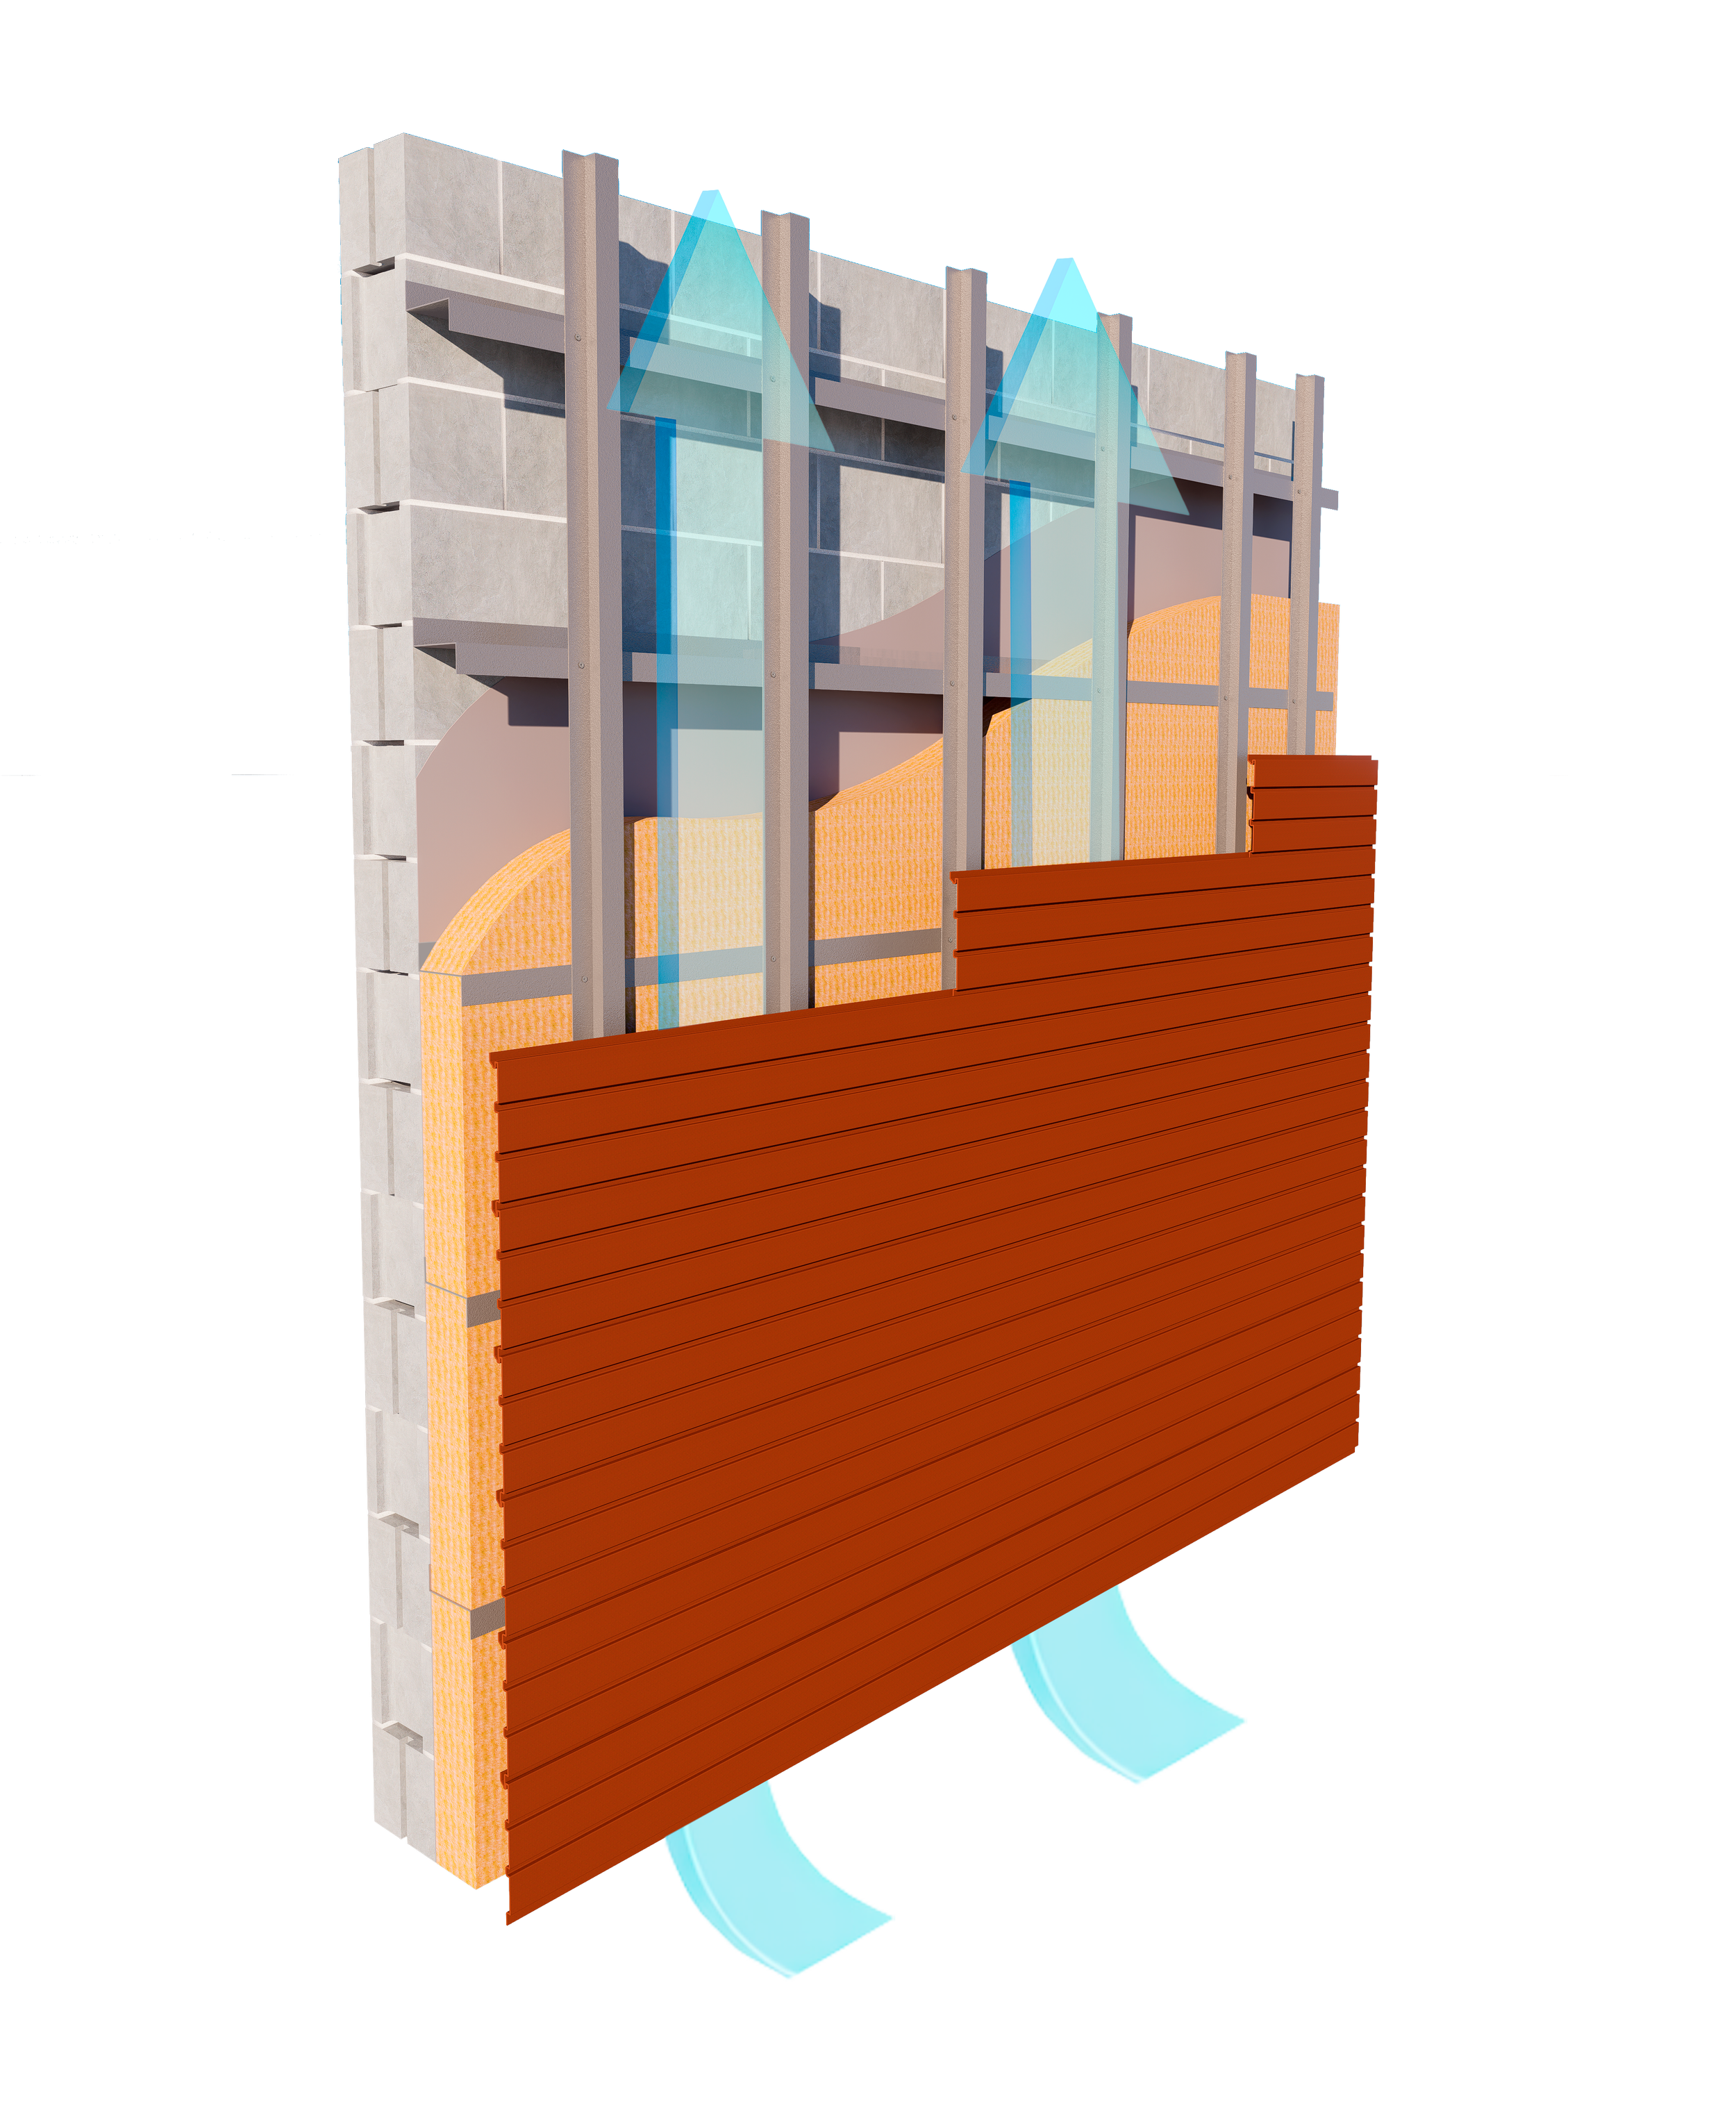
aPlank offers dimensional aluminum panels and batten configurations that can be evaluated together during facade development. Where appropriate, its aFrame adjustable subframing system can also be considered as part of the broader enclosure design.
The objective is to preserve the intended relationships between facade planes while resolving the conditions necessary for a buildable assembly.
Designing Depth That Carries Through the Project
Dimensional aluminum facade design is most successful when projection serves a clear architectural purpose.
A shallow profile may be sufficient to establish texture across a large elevation. Deeper battens may be better suited to locations where stronger relief or visual emphasis is desired. Combining both can create a facade with consistent material character and a more deliberate hierarchy.
With its extruded aluminum panels and modular batten profiles, aPlank offers designers a range of dimensional options for commercial exterior applications.
The opportunity is not simply to introduce more depth, but to place it where it strengthens the architecture.
Dimensional Aluminum Facade Design: Common Questions
How do you create depth and shadow on a building facade?
Facade depth can be created through projecting profiles, recessed surfaces, dimensional cladding, and changes in material planes. Aluminum battens and extruded panels offer different ways to introduce relief and shadow while maintaining a consistent material expression.
What is the difference between dimensional aluminum panels and aluminum battens?
Dimensional aluminum panels create repeated relief across a continuous cladding surface, while battens introduce individually articulated profiles. The choice depends on the desired projection, spacing, architectural rhythm, and relationship to surrounding facade elements. Both approaches can be combined within a commercial exterior.
Can aluminum batten depths be customized for a commercial facade?
Yes. aPlank offers modular aluminum battens with 1-inch and 2-inch base families and interchangeable caps, providing finished depths up to 10 inches. Profile selection and suitability should be confirmed against the project’s architectural and engineering requirements.
Can dimensional aluminum panels and battens be used together on the same facade?
Yes. Dimensional panels can establish a consistent surface texture, while deeper battens emphasize entrances, recessed areas, or selected facade features. For commercial projects, the profile proportions and transitions between systems should be considered together to maintain the intended visual composition.