Specifying Aluminum Cladding for IBC-Compliant Exterior Walls
 Codes, Safety & Compliance

Selecting cladding for a code-compliant exterior wall is not simply a matter of finding a product with the right material classification. The specification also has to account for how the cladding transfers wind loads, connects through the wall build-up, and fits within the applicable fire-performance path. The 2024 IBC Chapter 14 exterior-wall provisions organize those requirements at the wall-assembly level.
For teams evaluating IBC-compliant aluminum cladding, tested performance and system configuration are as important as the material itself. aPlank combines extruded aluminum cladding panels, structural and fire testing, and configurable subframing that can support the conditions addressed in an aluminum cladding fire, wind, and performance compliance review.
What the Cladding System Should Bring to the IBC Review
Chapter 14 applies to the exterior wall assembly, not just the finish material. For specification, aPlank provides documented material and performance characteristics that can be coordinated with the project’s complete exterior wall design.
Material and Fire Performance
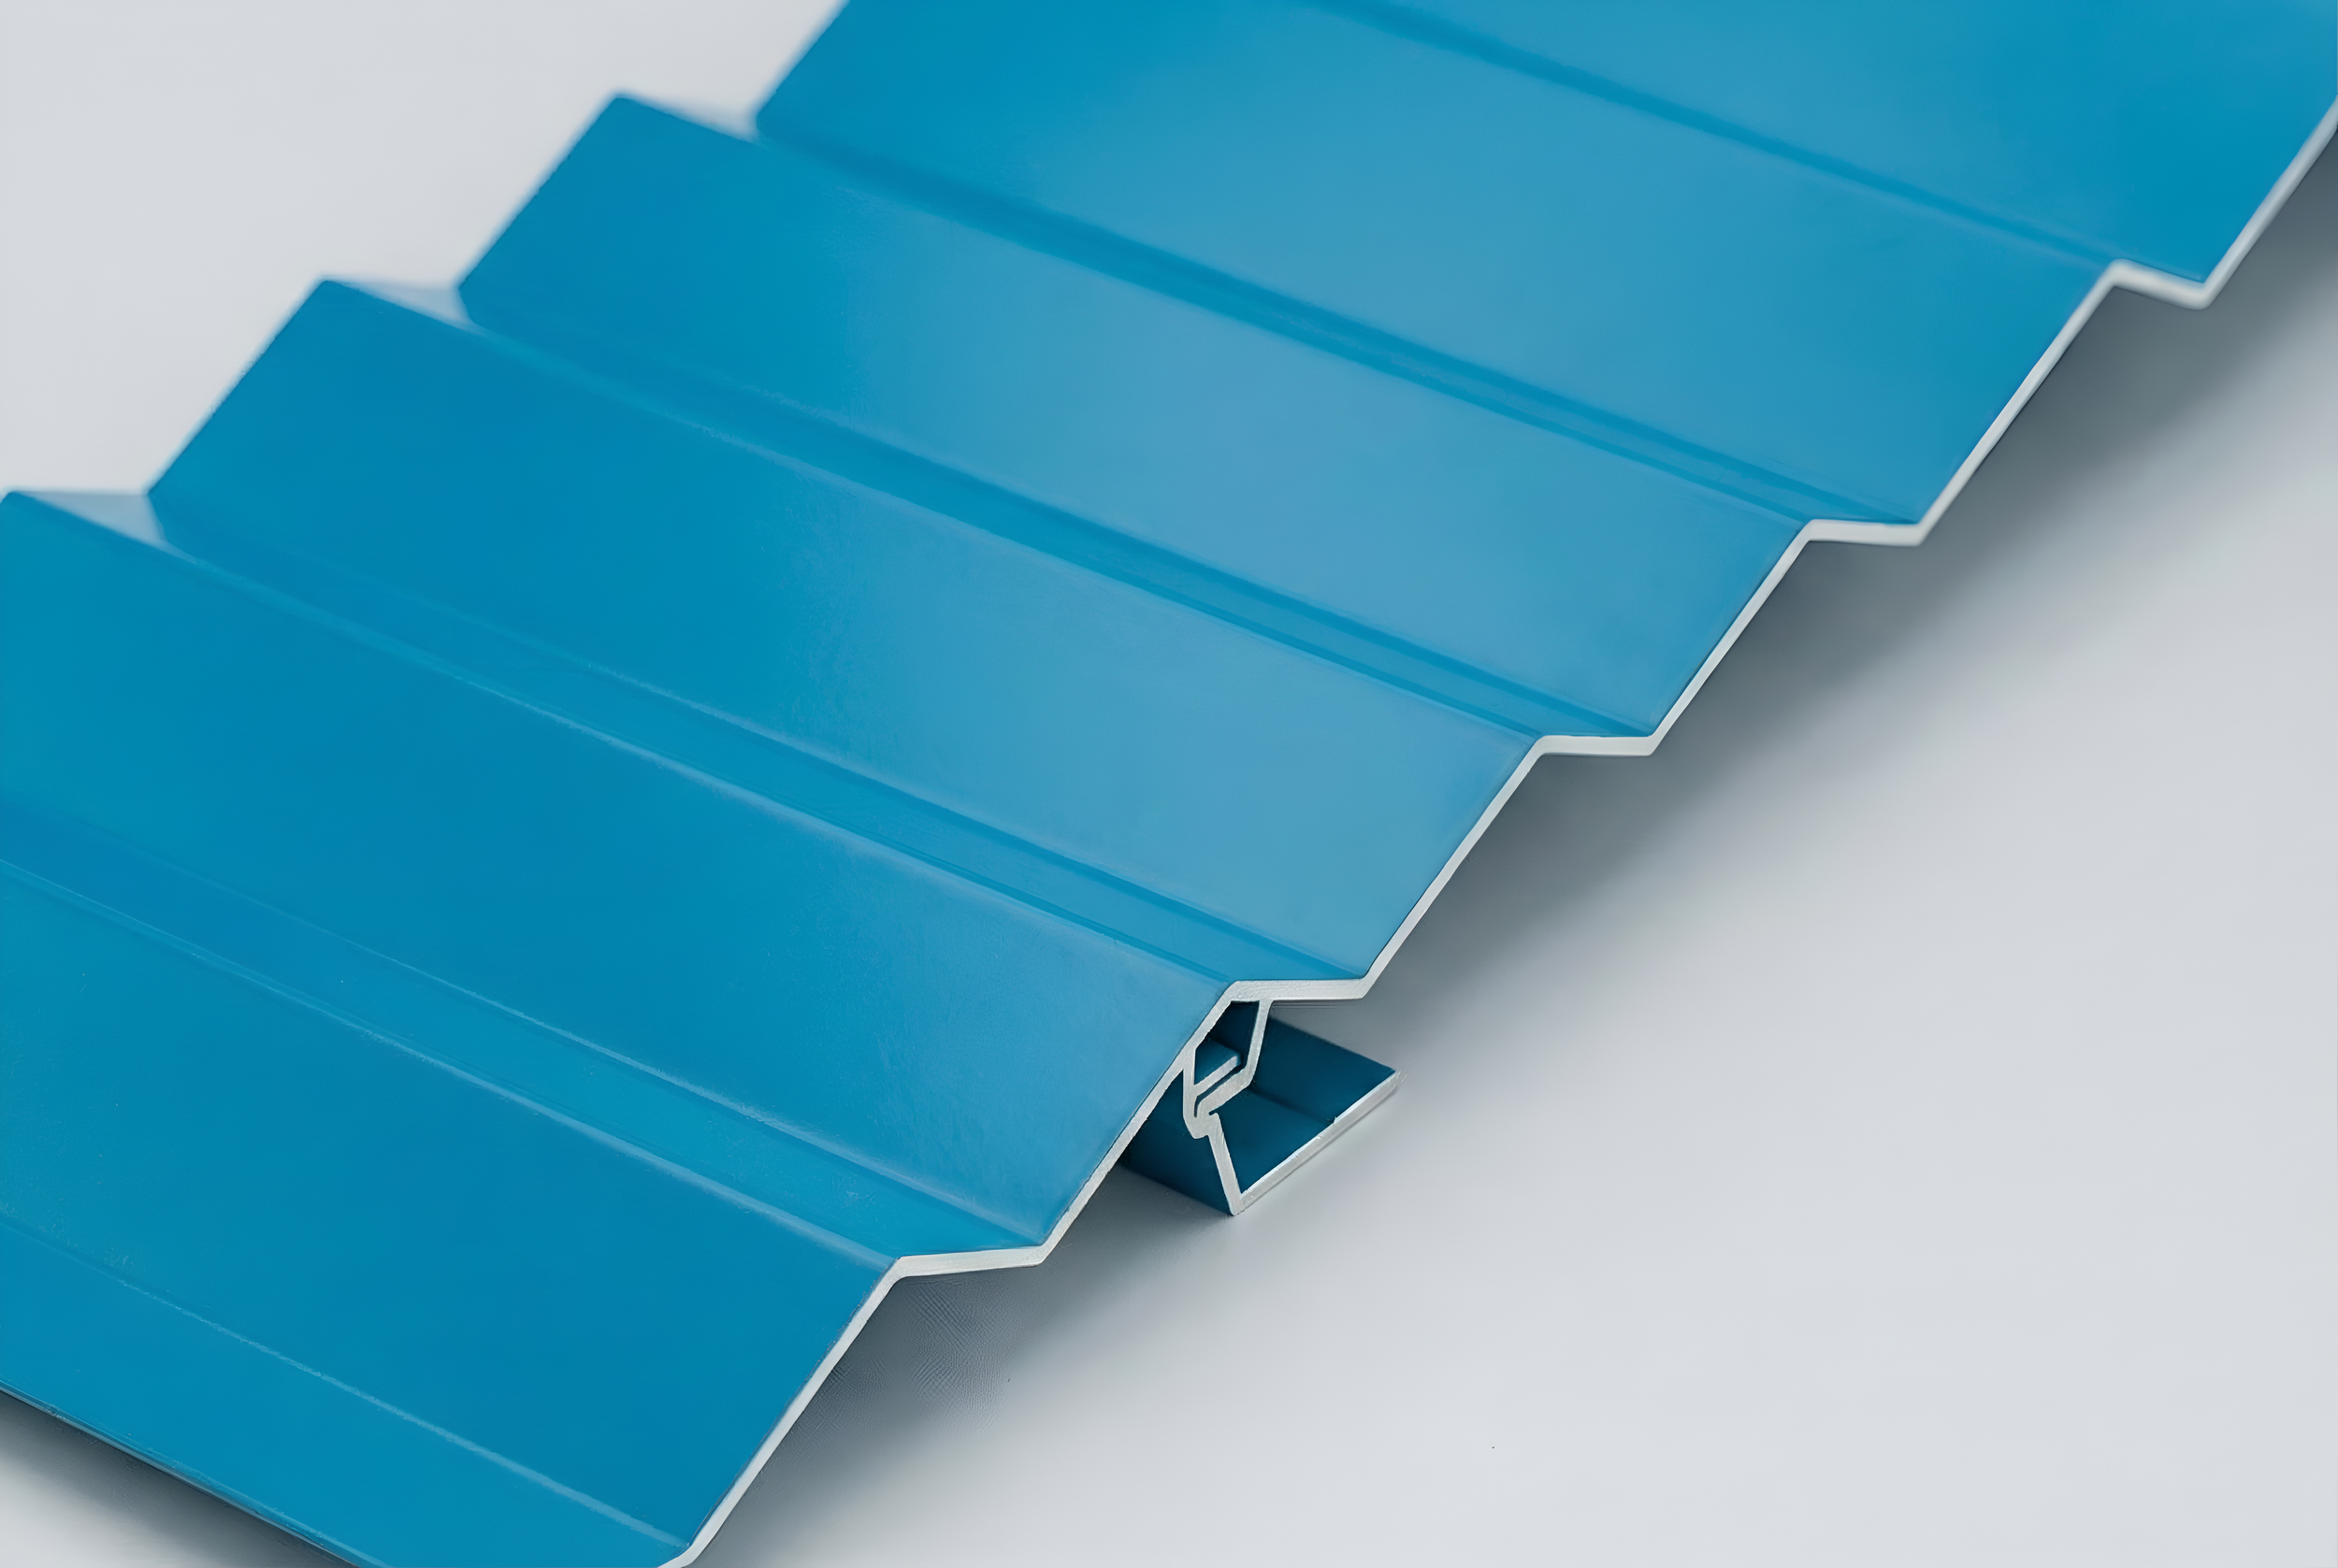
For the cladding layer, solid aluminum provides a different starting point from systems that include combustible cores. aPlank panels are made from 6063-T5 extruded aluminum, with testing and documentation that includes ASTM E136, ASTM E84 Class A, and structural performance testing.
Because aPlank is solid, noncombustible aluminum, the cladding itself does not trigger NFPA 285 testing. Instead, it can support a fire-compliant exterior wall strategy when coordinated with the rest of the assembly.
What aPlank brings
- Solid, noncombustible extruded aluminum
- ASTM E136 and ASTM E84 Class A documentation
- Structural performance testing and documentation
What the project defines
- Insulation and water-resistive barrier selection
- Substrate, attachment, and support spacing
- Project loads and applicable code path
Material classification also matters when specifications use broad terms such as “metal panels.” Chapter 14 contains separate provisions for metal composite materials (MCM). Because aPlank is solid extruded aluminum rather than a composite panel with a core, it should be reviewed according to the requirements and test documentation applicable to that construction, not automatically through the MCM provisions.

Review the Facade Strategy Before Specification
Coordinate the proposed wall build-up, performance criteria, and aPlank system configuration before the cladding package is finalized.
Connect with our team →Coordinating aPlank With the Wall Assembly
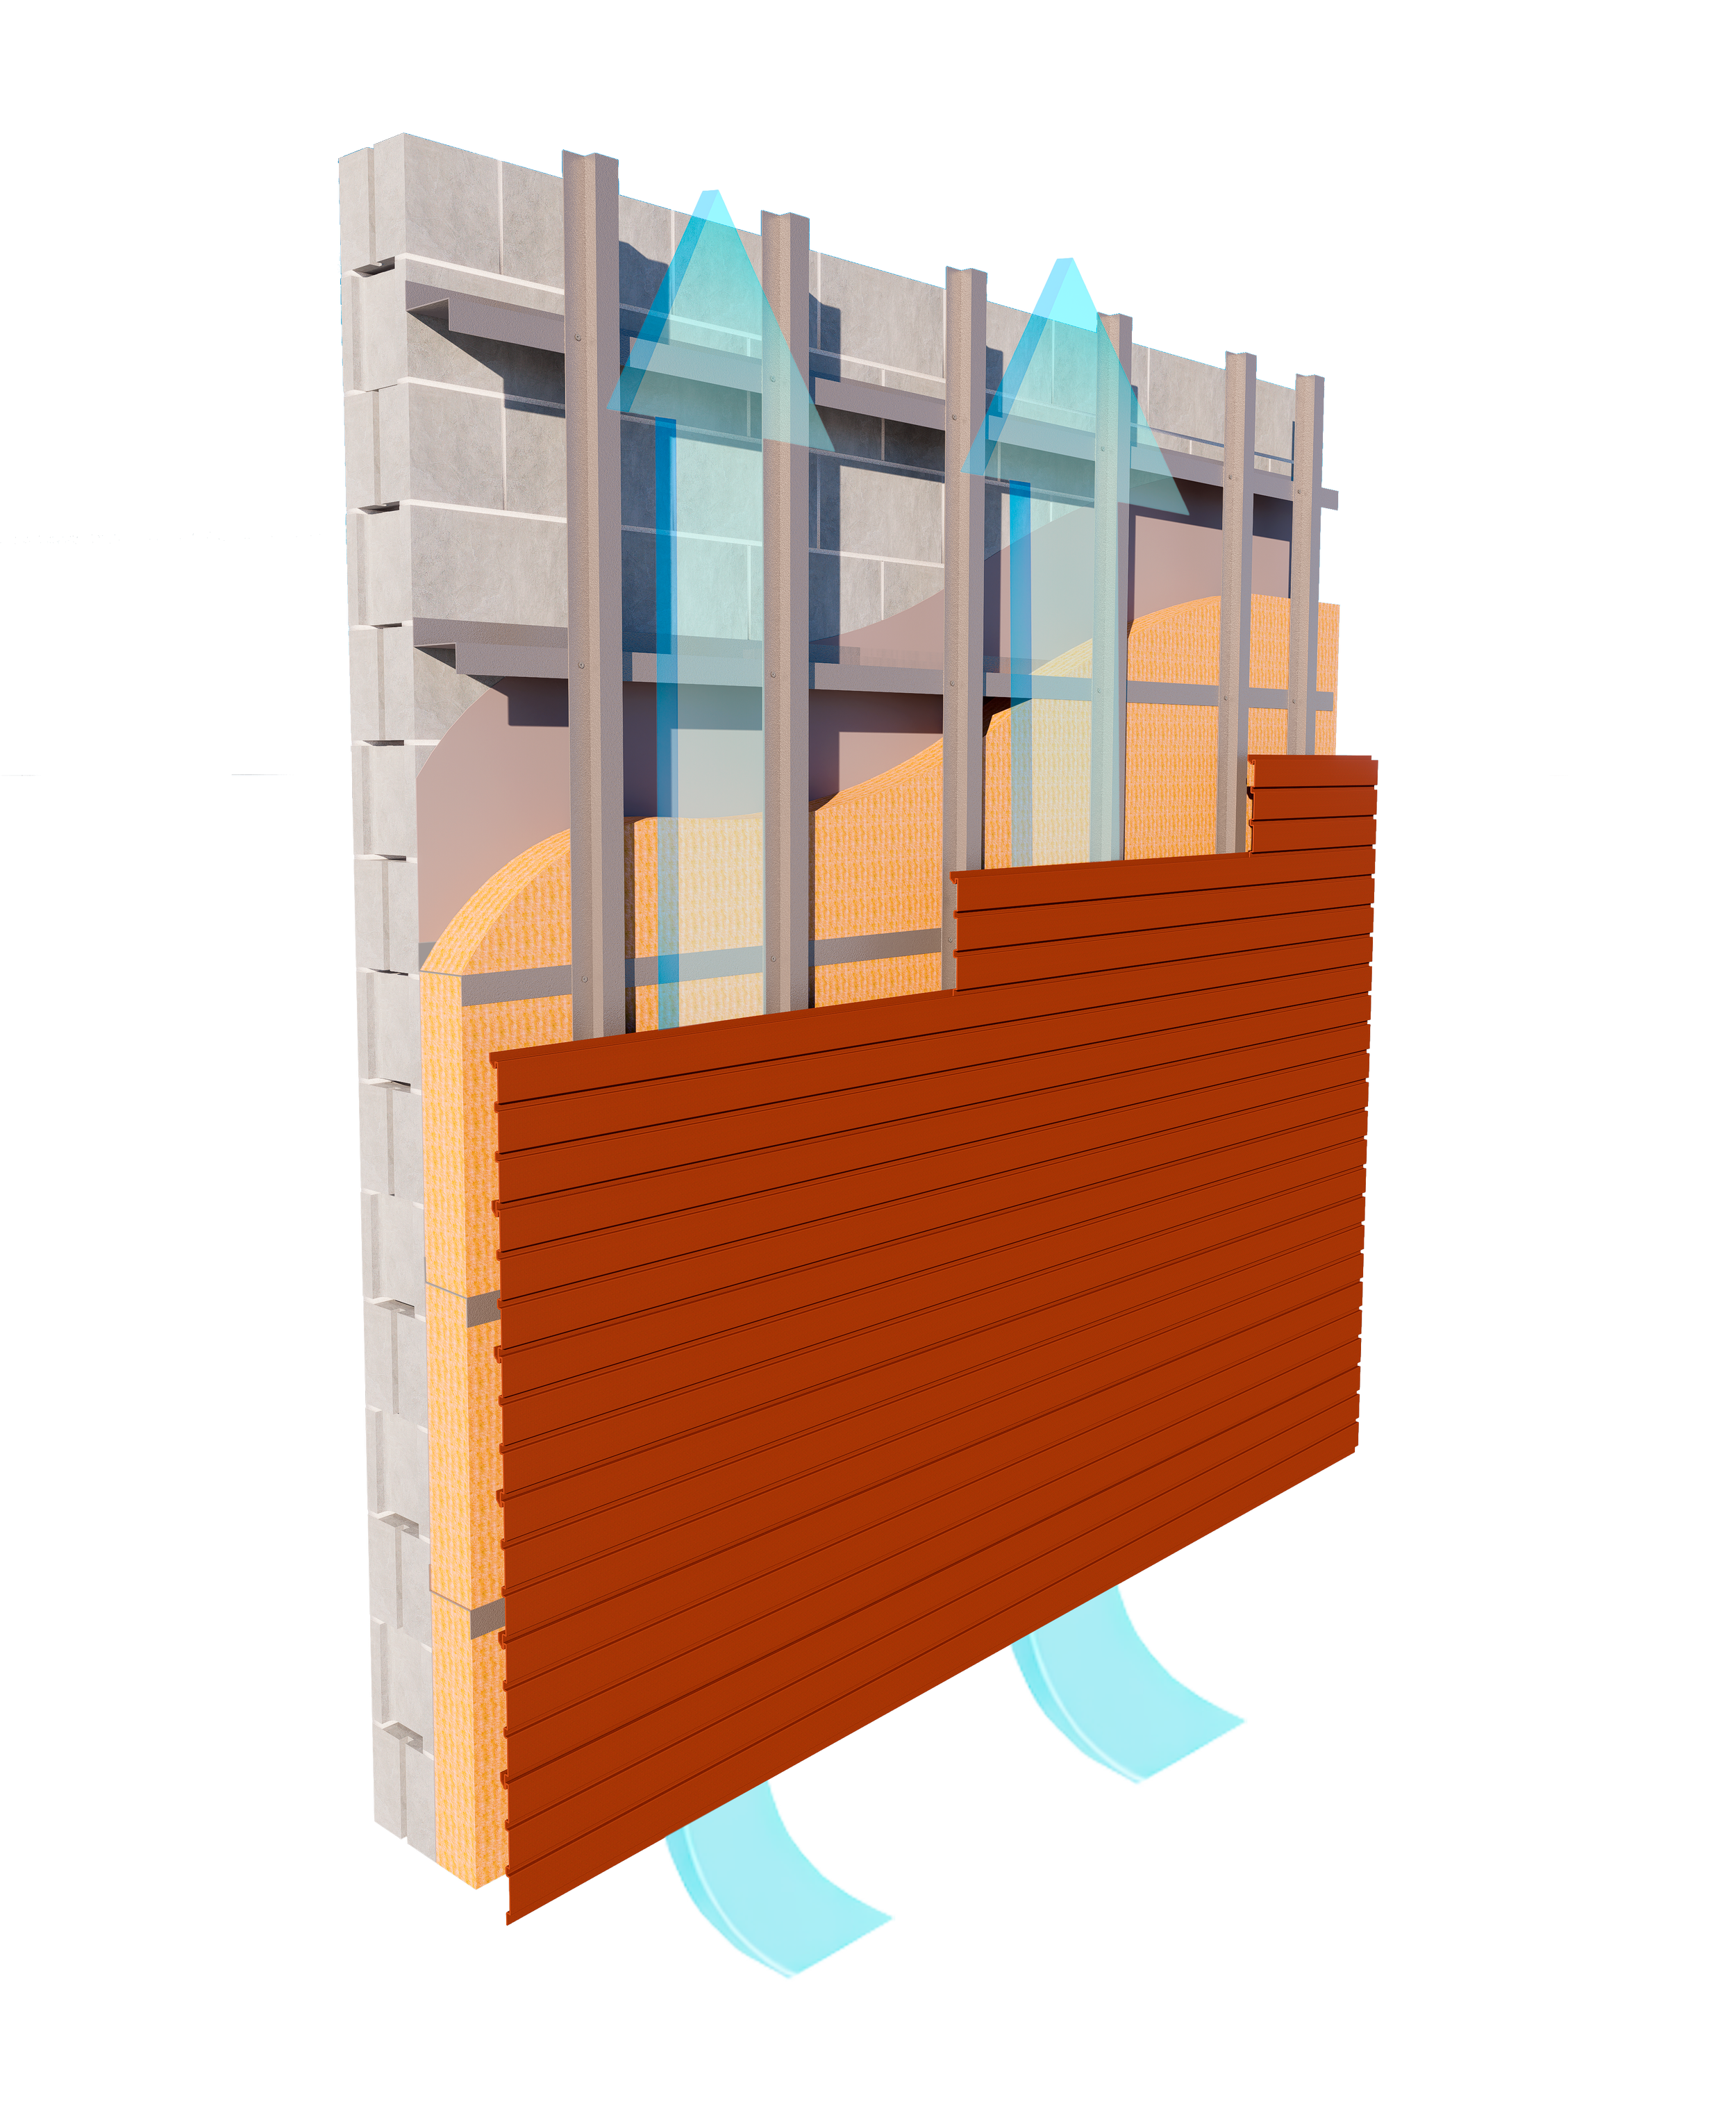
Once the cladding itself is understood, the next question is whether the proposed system matches the actual wall conditions. For an aluminum rainscreen, the load path runs from the design pressure through the panel or profile, support spacing, subframe, fastener, and substrate.
Structural test data should therefore be reviewed against the proposed profile, support spacing, attachment method, and substrate rather than treated as a generic rating for every installation. For aPlank, that means coordinating tested cladding performance with the specific wall and subframing conditions used on the project.
Noncombustible aluminum supports a clearer fire-compliance path by keeping the cladding itself noncombustible.
— Exterior wall specification principleSubframing Connects the Cladding to the Wall Build-Up
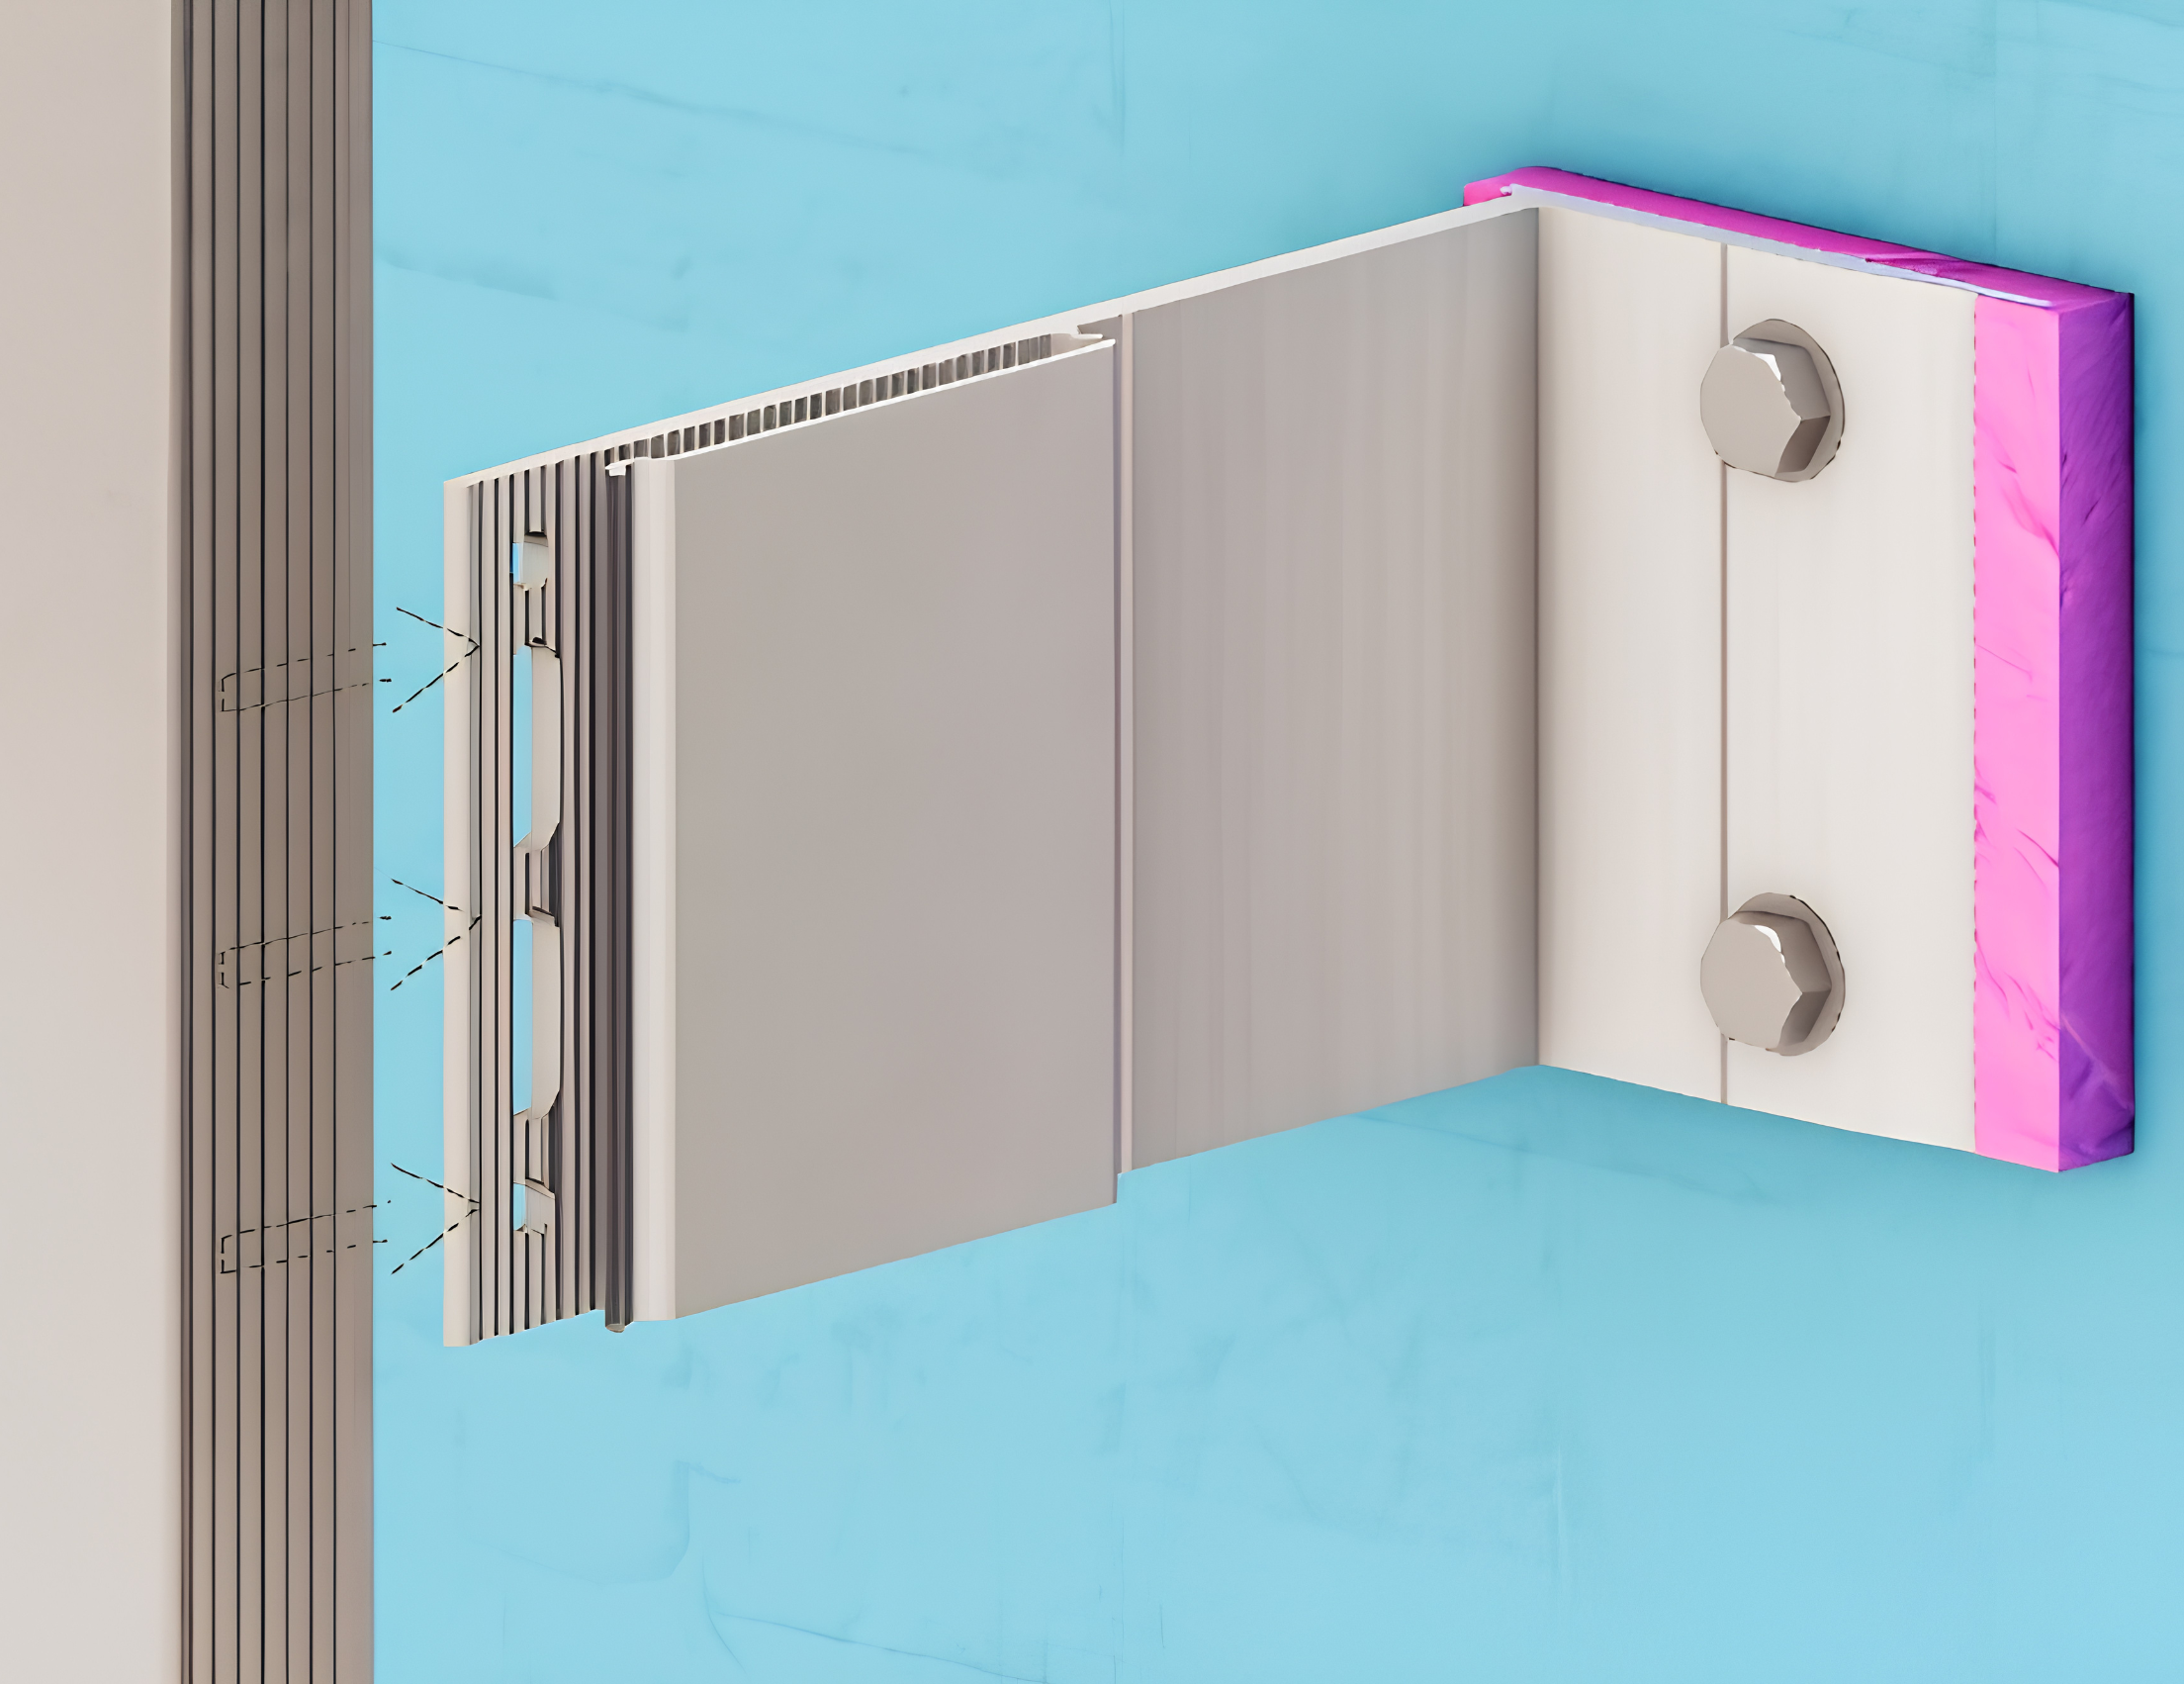
This is where aPlank's aFrame thermally broken subframing system becomes relevant. aFrame includes V4, V6, V8, and V10 bracket configurations for nominal system depths from 4 to 12 inches, with XL versions intended for higher imposed wind and cladding loads.
That range gives the project team flexibility to coordinate different insulation and cavity depths. Primary fasteners vary by wall type, pull-out testing is recommended for blockwork and brick, and bracket and profile locations follow approved shop drawings. These conditions remain part of the engineering review when the support passes through continuous insulation and transfers wind and dead loads back to the supporting wall.

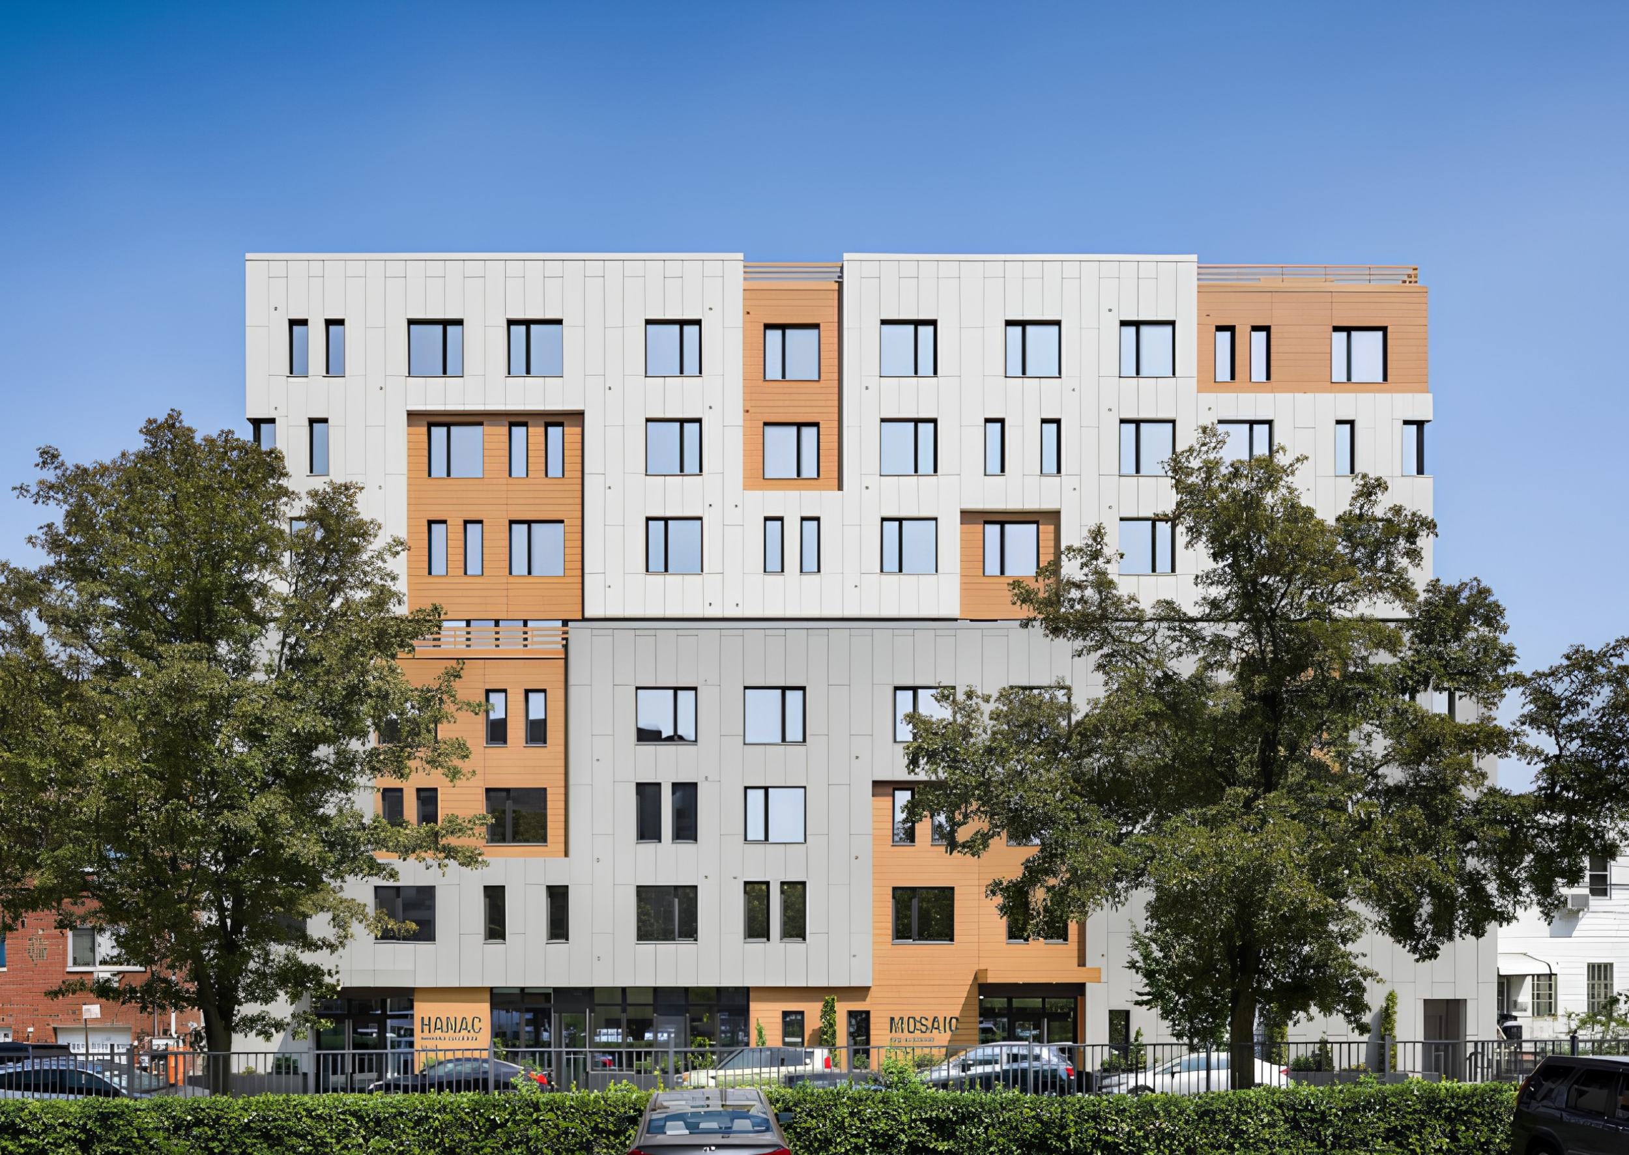
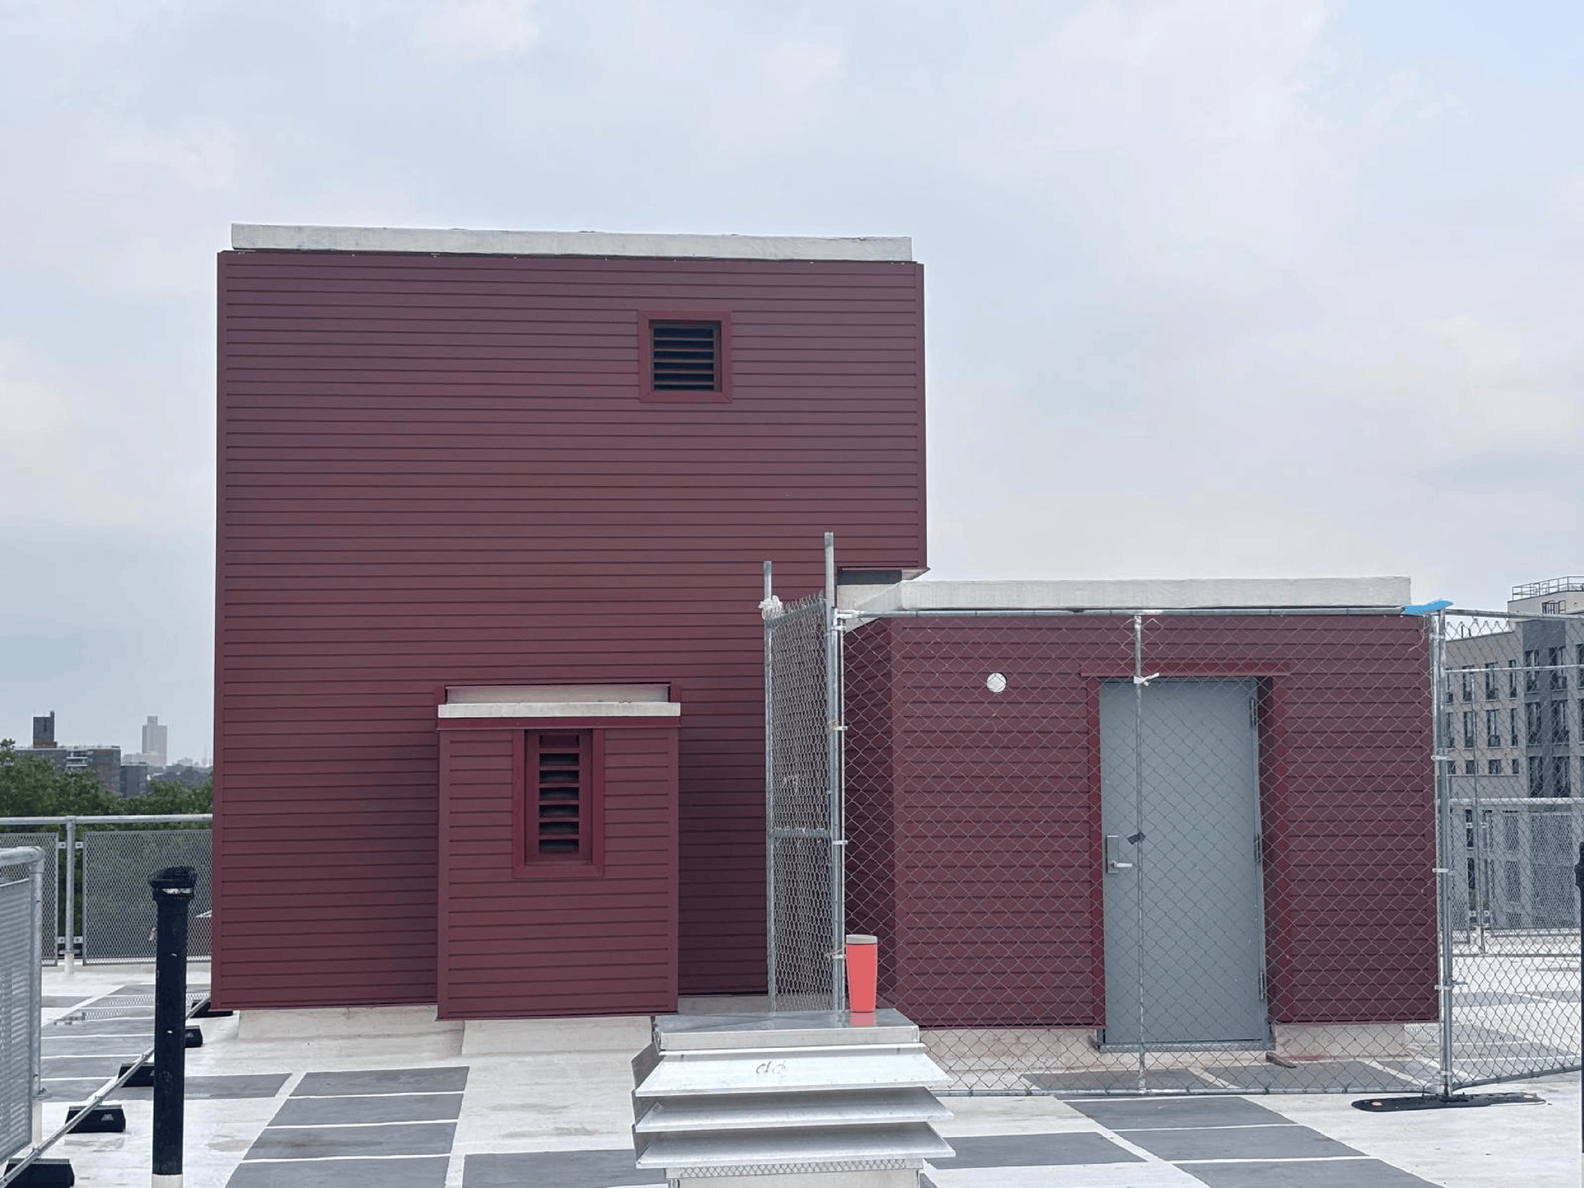
Installed aPlank mock-up showing how the extruded aluminum cladding, support framing, and wall assembly conditions are coordinated during specification review.
A Stronger Specification Makes Compliance Easier to Verify
For an active project, the value of a cladding system is not simply the number of standards listed on a data sheet. Clear testing, system details, and project-specific engineering give the design and construction team a more direct path from specification through submittal review.
| Project check | What aPlank can support |
|---|---|
| Cladding material and fire performance | 6063-T5 extruded aluminum with ASTM E136, ASTM E84 Class A, and related structural performance documentation |
| Wall depth and insulation strategy | aFrame bracket configurations covering nominal 4 to 12 inch system depths |
| Wind and attachment conditions | Structural performance information coordinated with support spacing, fasteners, substrate, and project engineering |
| Specification and submittal review | Panel, subframing, and technical information available for project-specific coordination |
Before the facade package is released, the team should be able to trace the adopted code and amendments, wall build-up, design pressures, insulation depth, substrate, attachment configuration, fire-related test information, and any limits associated with the tested system.
aPlank can support that process with extruded aluminum panels, aFrame subframing options, and fire and structural test information.
IBC-Compliant Aluminum Cladding: Common Questions
Does aPlank cladding trigger NFPA 285 testing?
No. aPlank cladding is solid, noncombustible aluminum, so the cladding itself is not the combustible component that triggers NFPA 285 testing. Where NFPA 285 applies, the requirement is driven by combustible components elsewhere in the exterior wall assembly and the applicable code provisions.
What fire-performance information is available for aPlank panels?
aPlank panels are made from 6063-T5 extruded aluminum. Available product information includes ASTM E136 noncombustibility, ASTM E84 Class A, and structural performance testing. The applicable documents should be reviewed against the proposed wall configuration.
How does aFrame support an IBC-compliant exterior wall strategy?
aFrame provides an adjustable, thermally broken attachment plane with V4, V6, V8, and V10 bracket configurations for nominal system depths from 4 to 12 inches. Bracket type, fasteners, support spacing, substrate, and project loads still need to be coordinated for the specific facade design.
What should be verified before specifying aPlank on an exterior wall?
Confirm the adopted code and amendments, wall build-up, design pressures, insulation depth, substrate, attachment configuration, and the fire and structural documentation applicable to the proposed system. These project conditions determine how the cladding and subframing should be configured.