
Blog
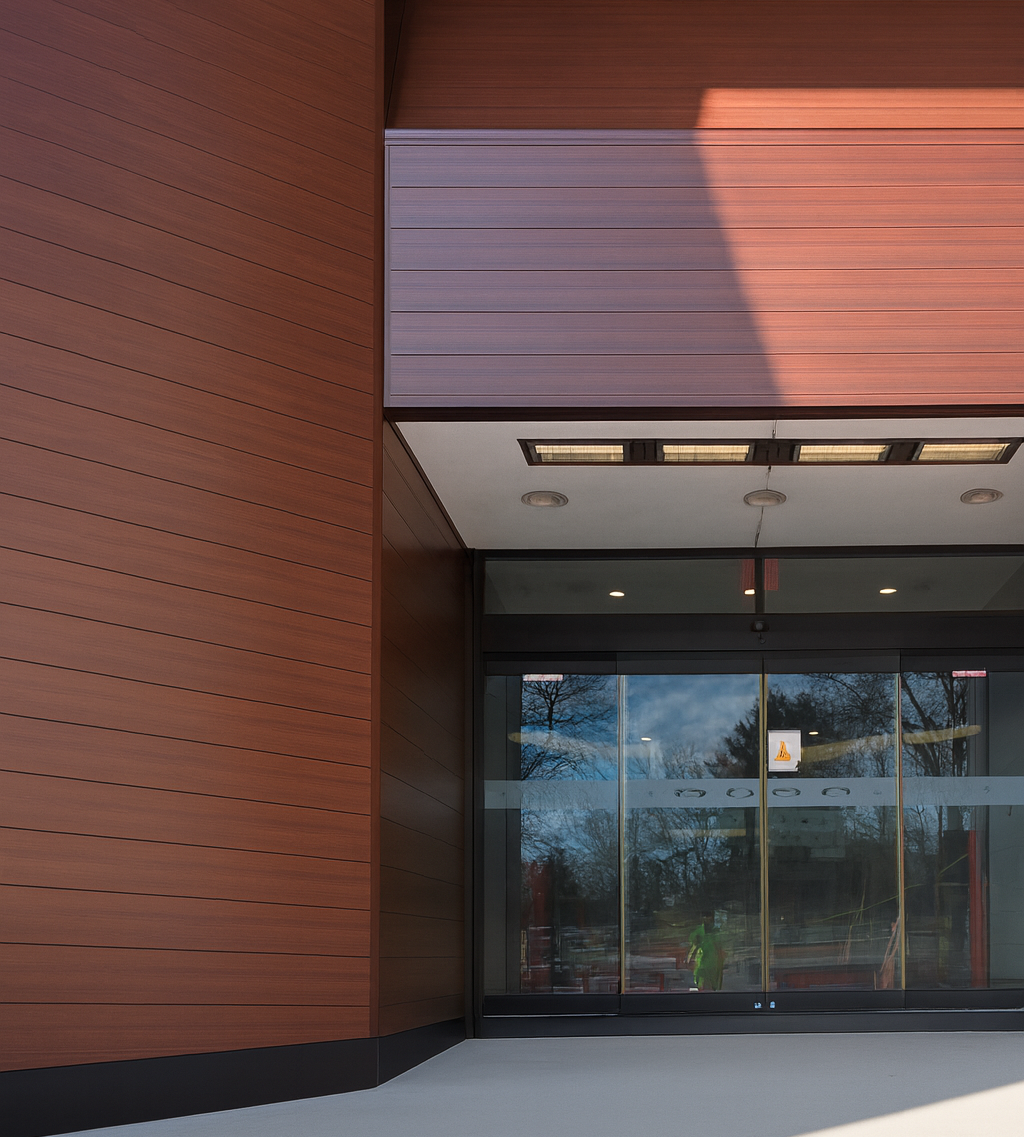
Energy-Efficient Aluminum Facade Systems: Whole-Wall Thermal Performance and Carbon
How aluminum facade assemblies support whole-wall thermal performance and lower-carbon project objectives when the cladding, subframing, insulation, and documentation are coordinated as one system.
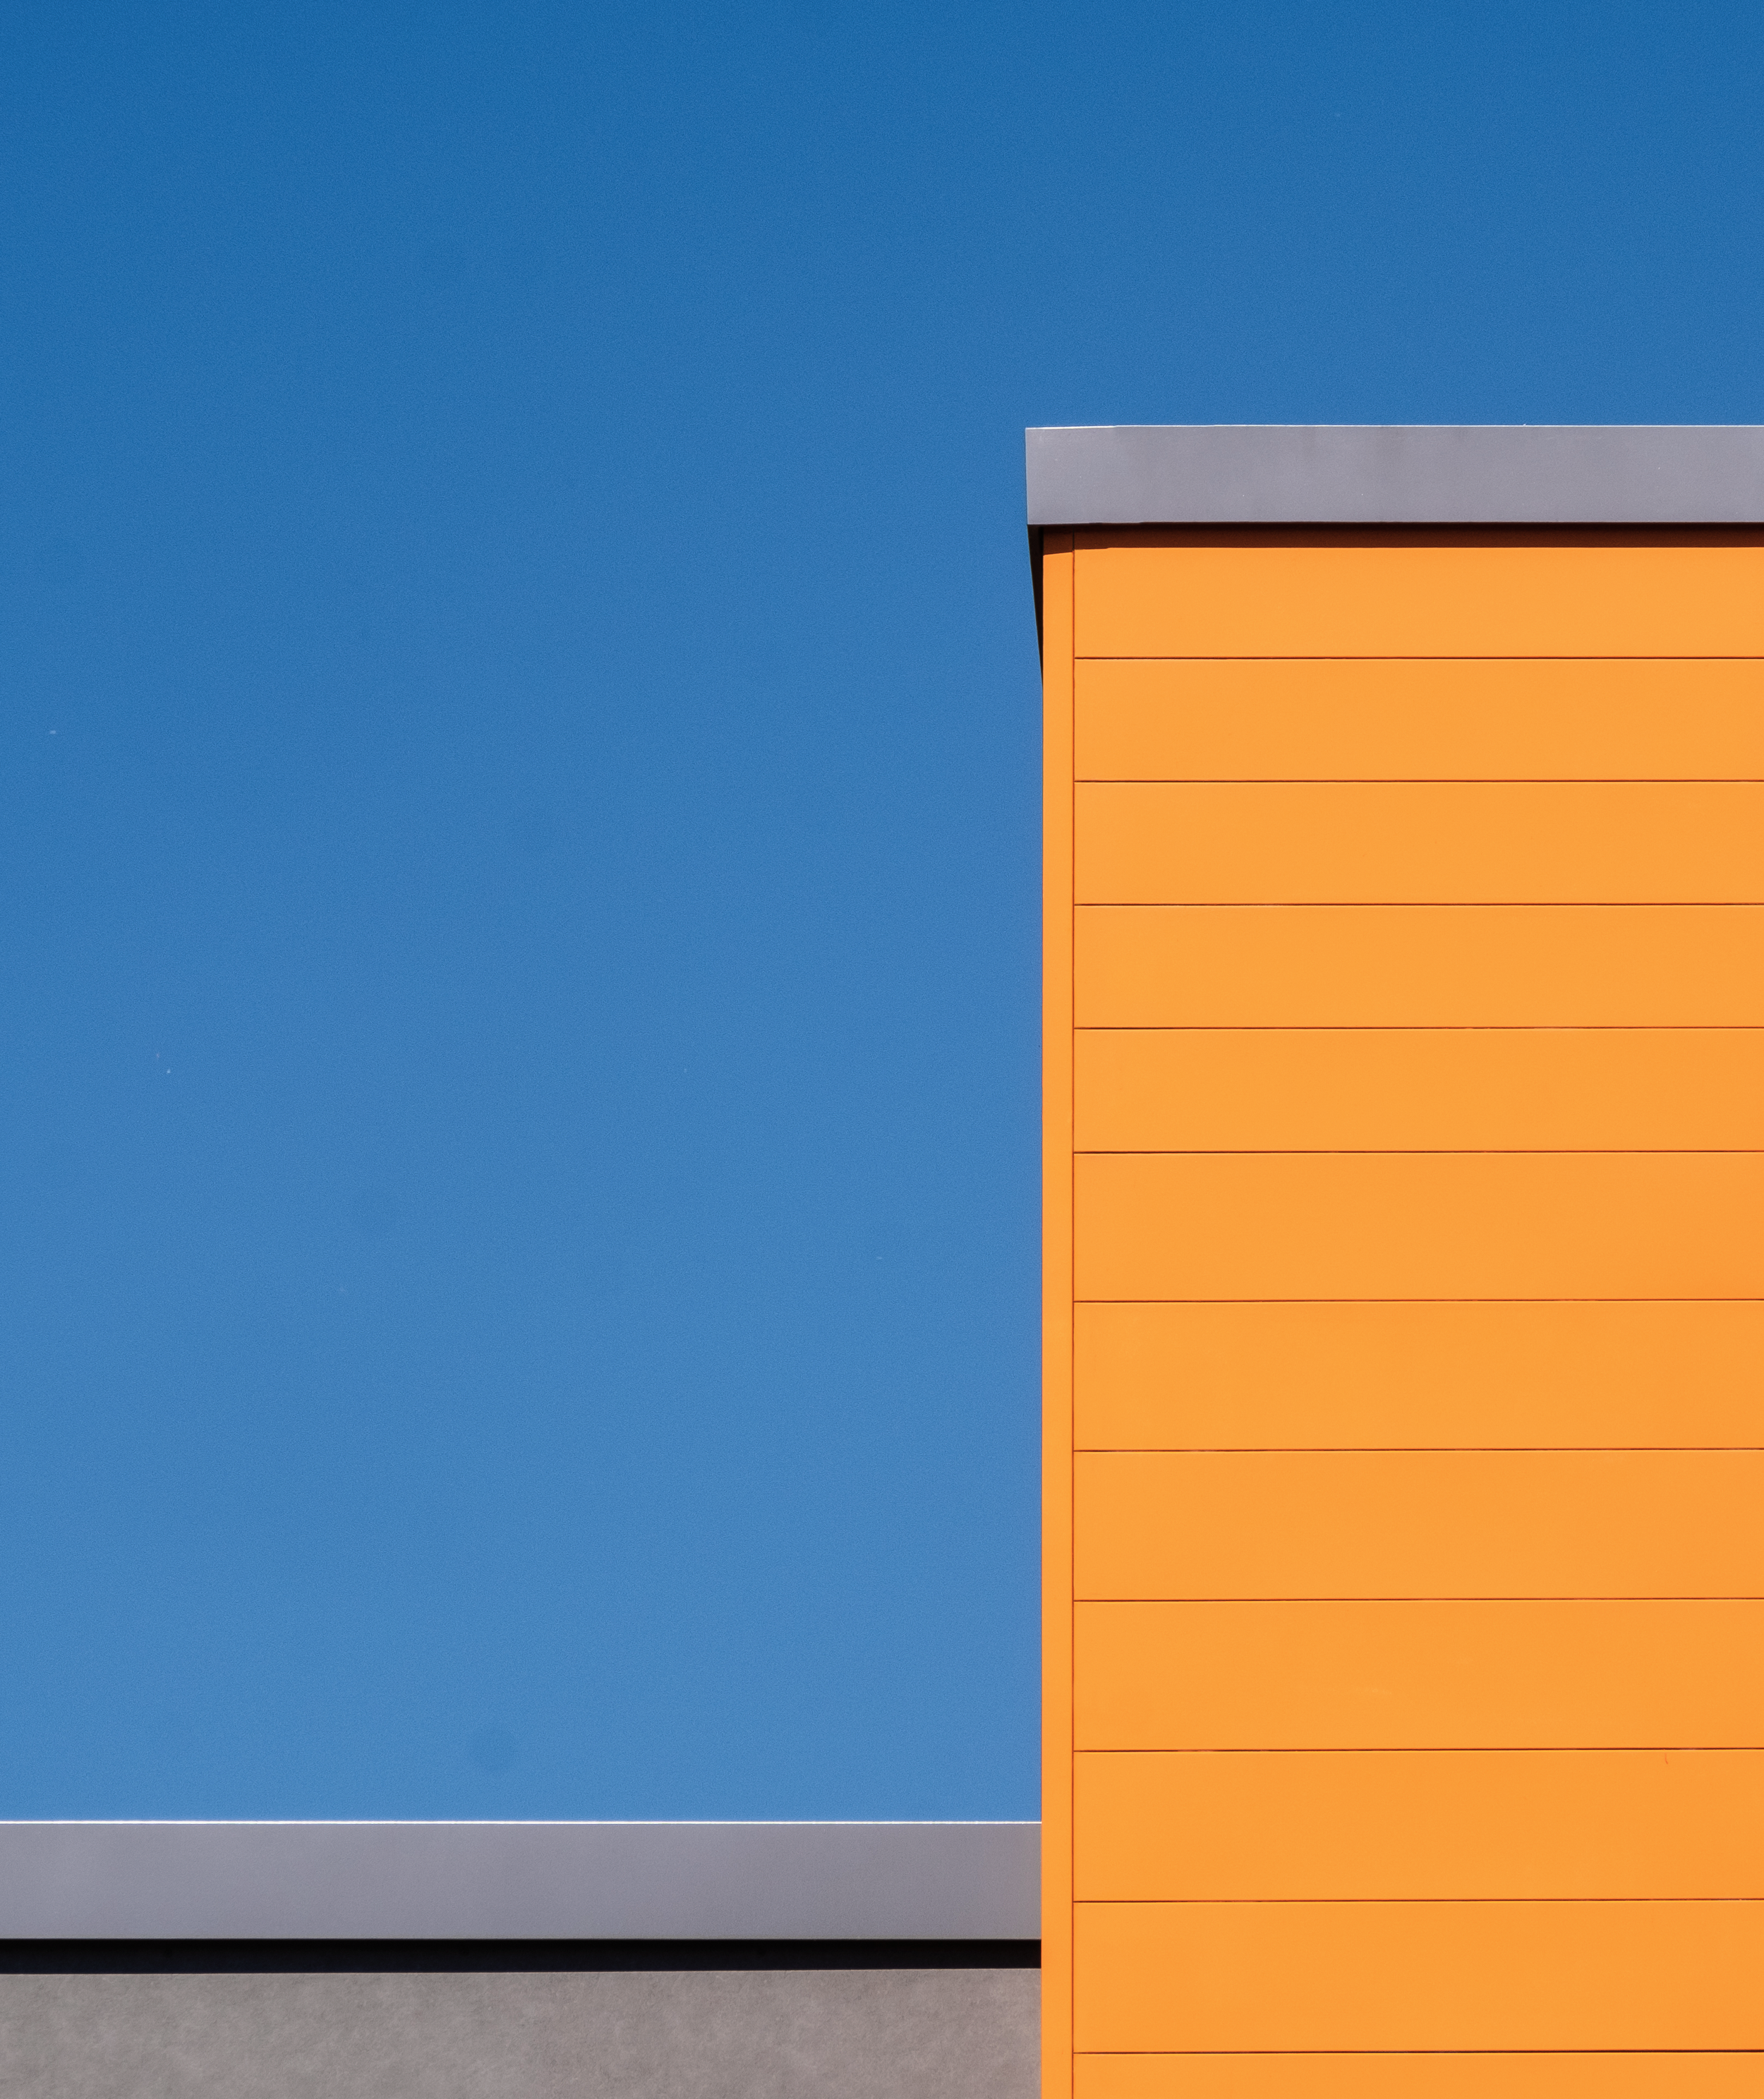
AAMA 2605 vs. 2604 vs. 2603: Selecting the Right Coating Standard
Compare AAMA 2605, 2604, and 2603 requirements and select the right aluminum coating standard for project exposure and service life.
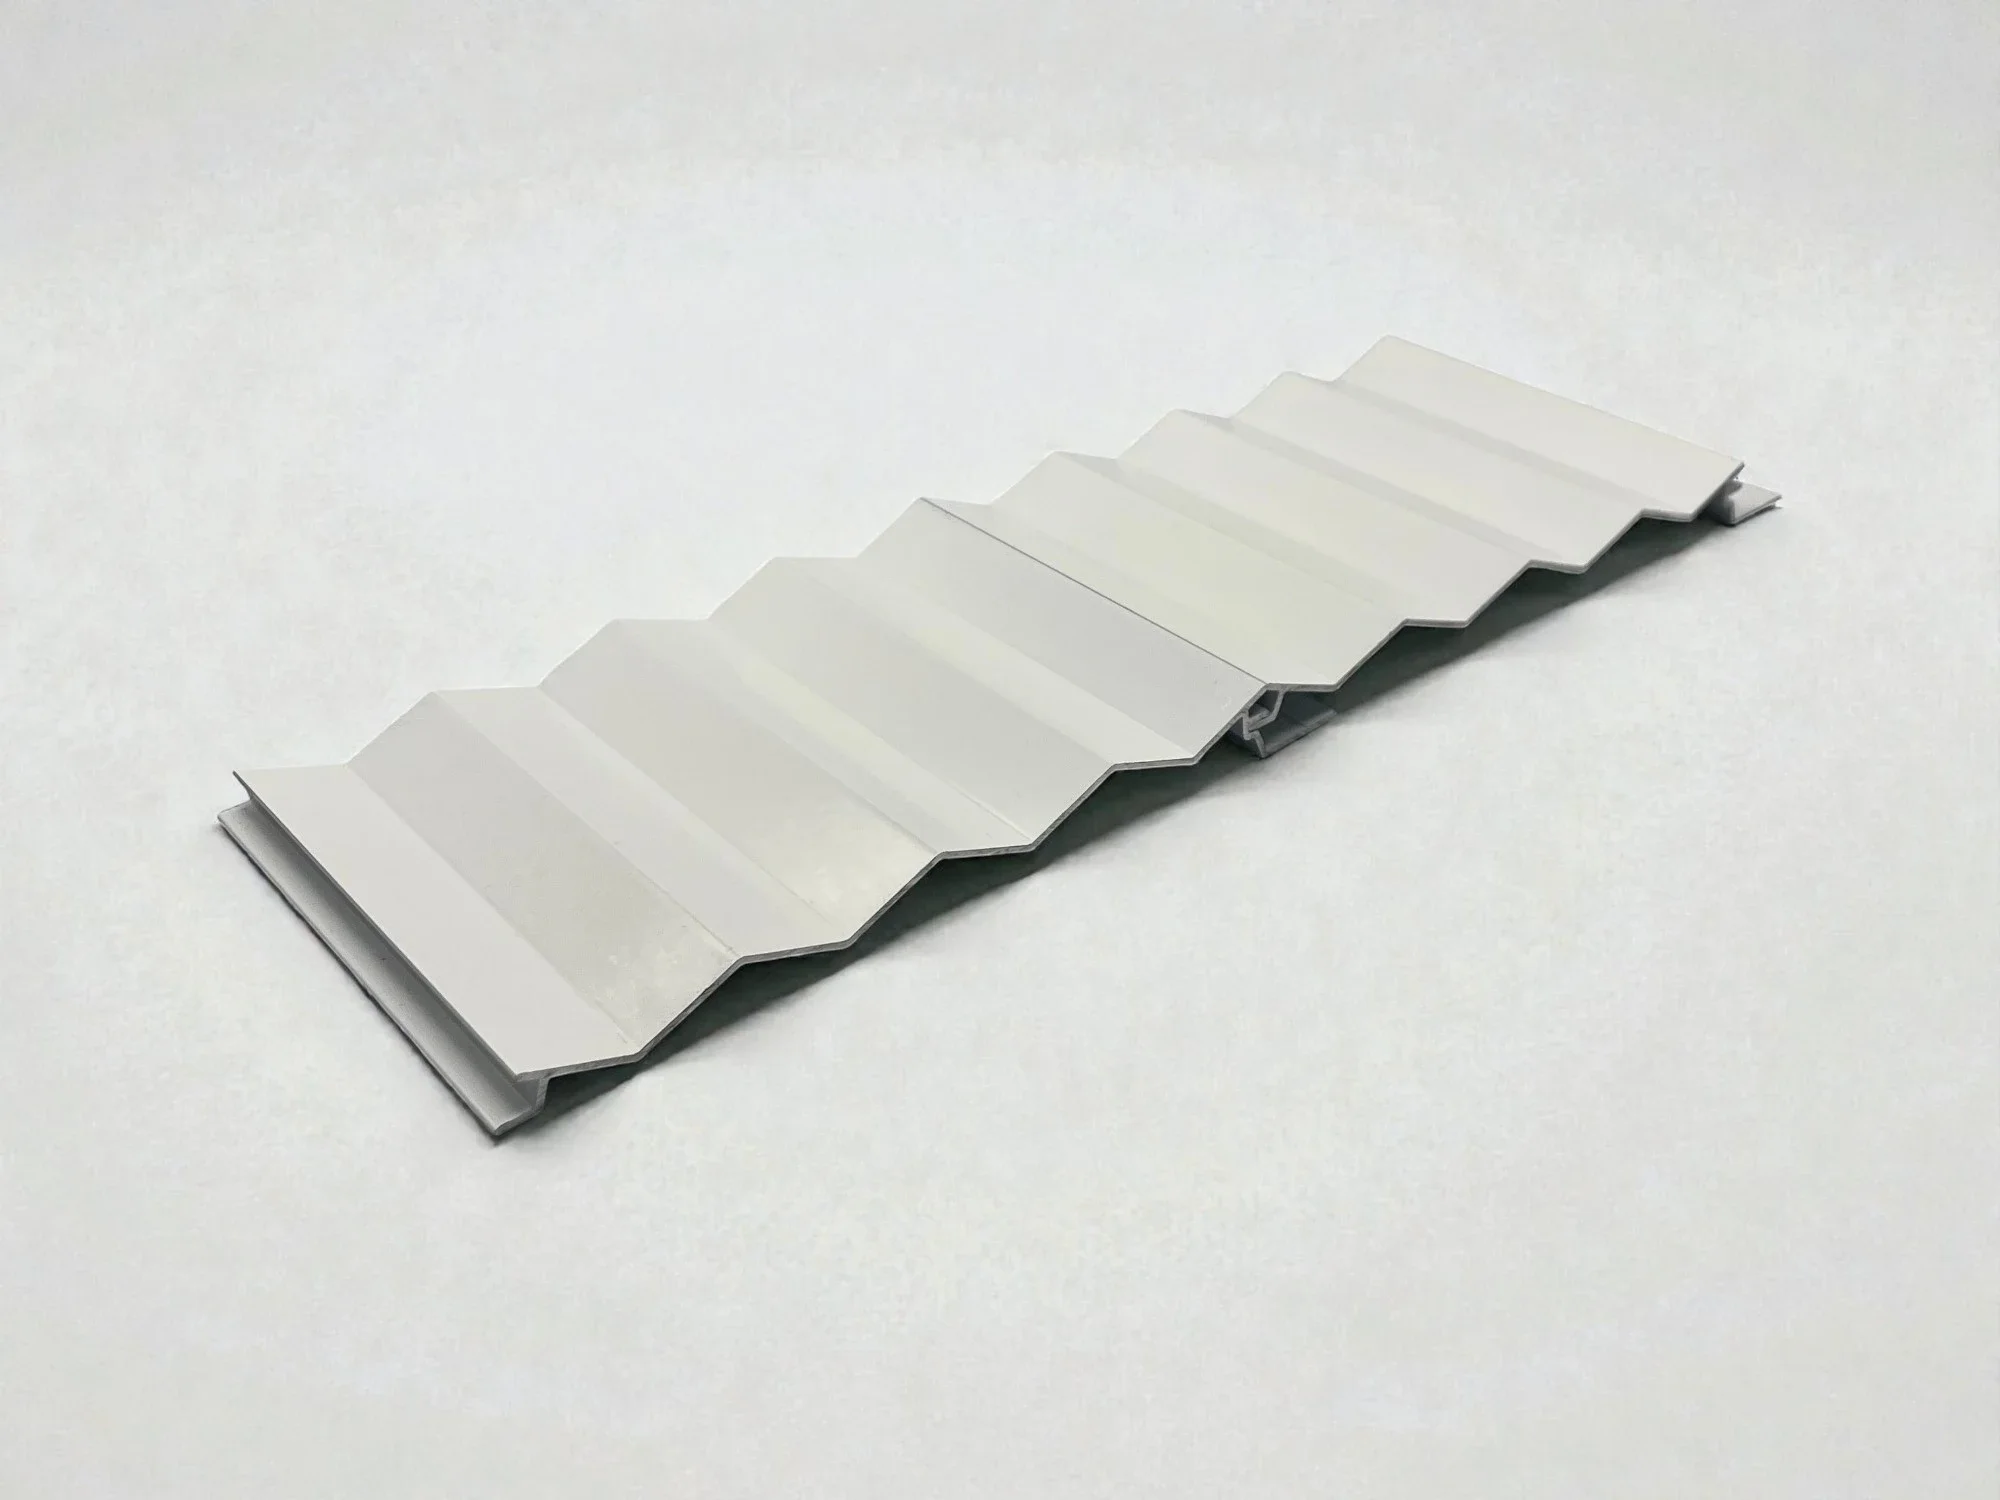
Aluminum Cladding Coating Standards: Finish Performance and Durability
An overview of how aPlank aluminum cladding systems address coating standards, finish performance, durability, maintenance, and lifecycle requirements across commercial and institutional facades.

NFPA 285: What It Tests, What It Covers & Why It Matters for Cladding
NFPA 285 applies to the complete exterior wall assembly, not the cladding alone. This brief outlines what the test covers and what specifiers should verify in the supporting documentation.

Aluminum Cladding Code Compliance: Fire, Wind & Performance Standards
A practical overview of the code requirements governing commercial aluminum cladding assemblies, from ASTM E84 and NFPA 285 to ASTM E330 and Miami-Dade NOA, with guidance on the system-level documentation needed for specification and submittal.
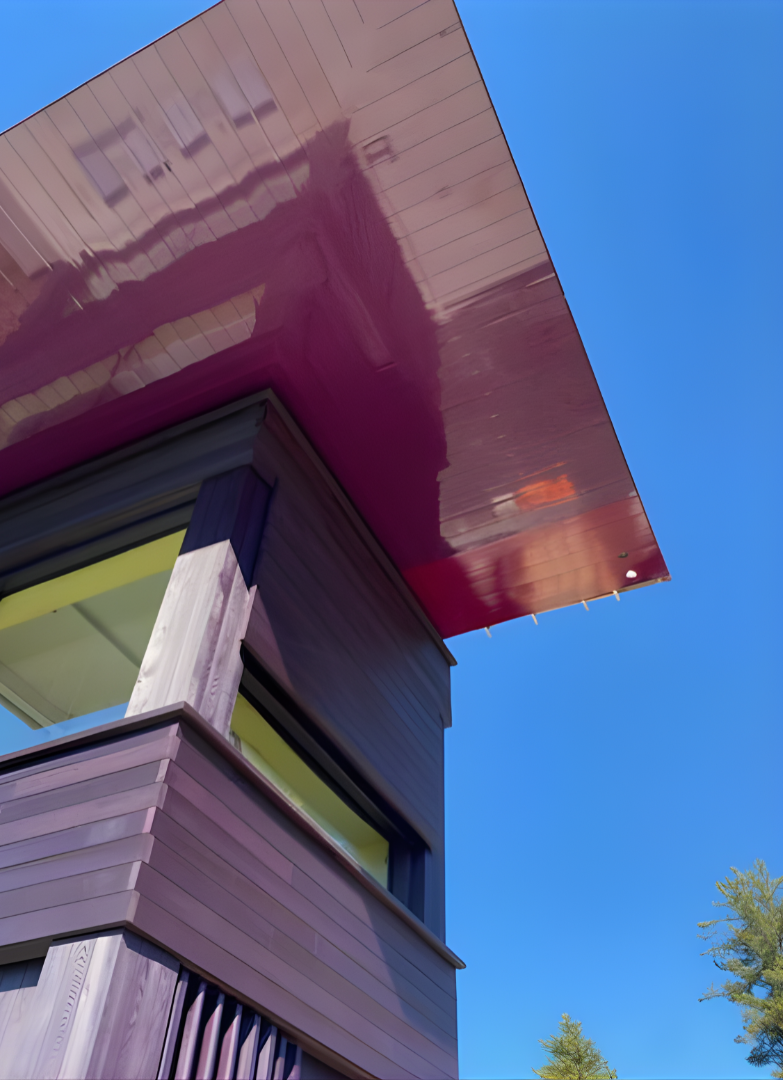
Custom Extruded Aluminum Process: From Sketch to Fabricated Panel
Learn how aPlank develops custom aluminum extrusion profiles, from design and prototype validation to die manufacturing and repeatable production, and why a one-time tooling investment delivers long-term value.
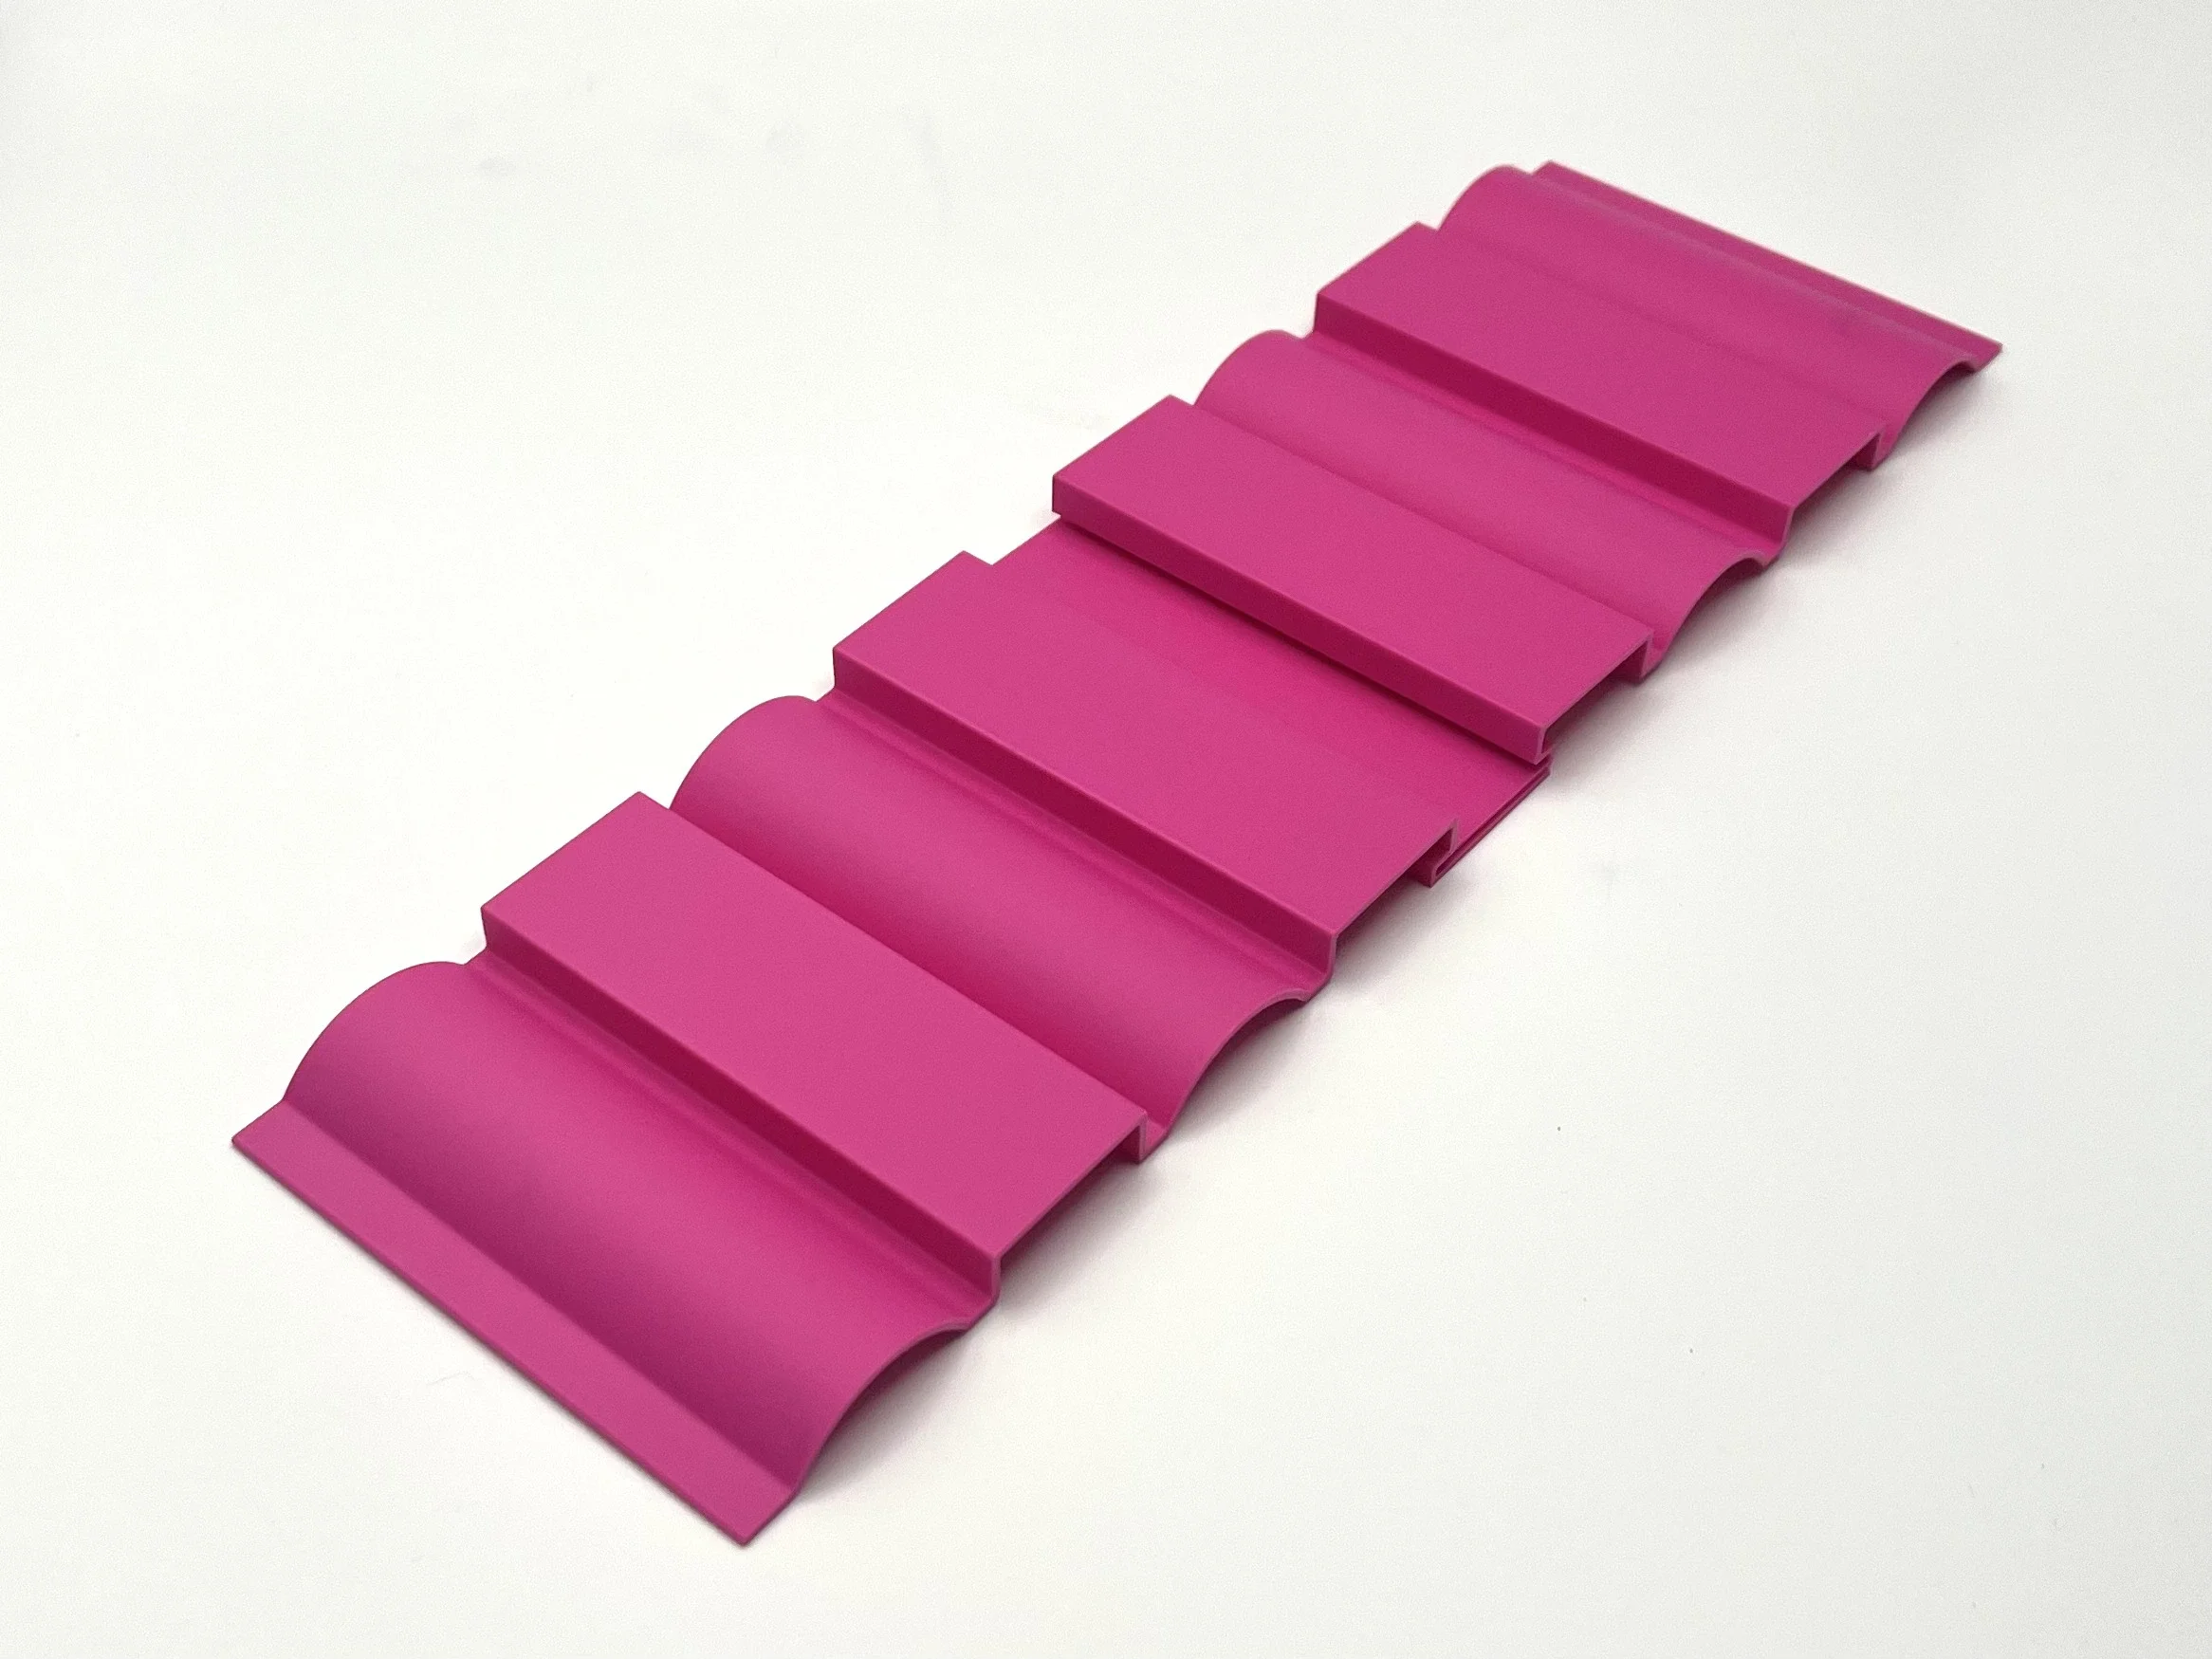
Extruded Aluminum Facade Panels: Design Freedom Through Precision Manufacturing
Aluminum extrusion is the manufacturing process behind engineered facade profiles, not simply flat panels. This piece examines how profile geometry, die development, and finish selection shape design freedom and long-term performance in extruded aluminum facade systems.
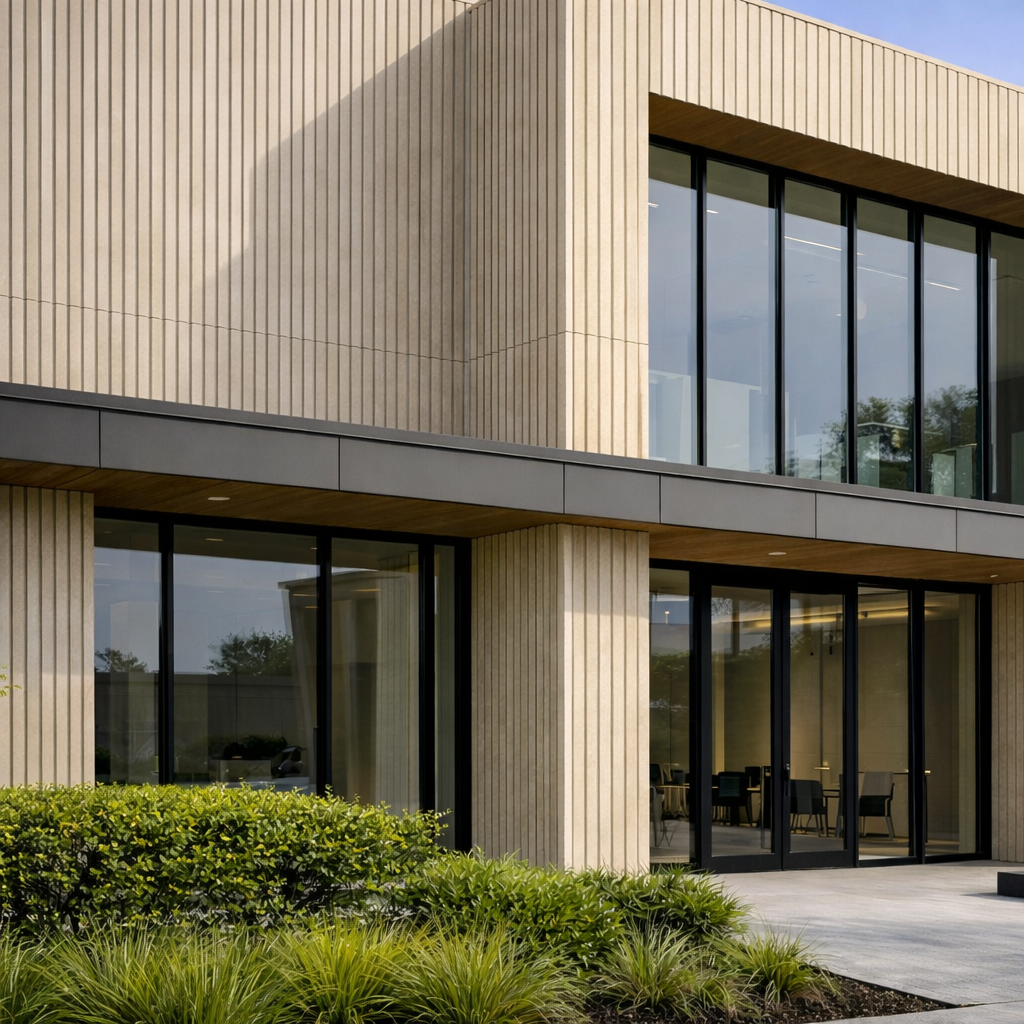
aFrame Thermally Broken Subframing: System Integration
aFrame is aPlank's thermally broken adjustable subframing system, engineered to support the structural, thermal, and constructability requirements of rainscreen facade assemblies. This post covers bracket sizing, fixed and sliding attachment logic, multi-material rail compatibility, and the installation details that contribute to long-term assembly performance.
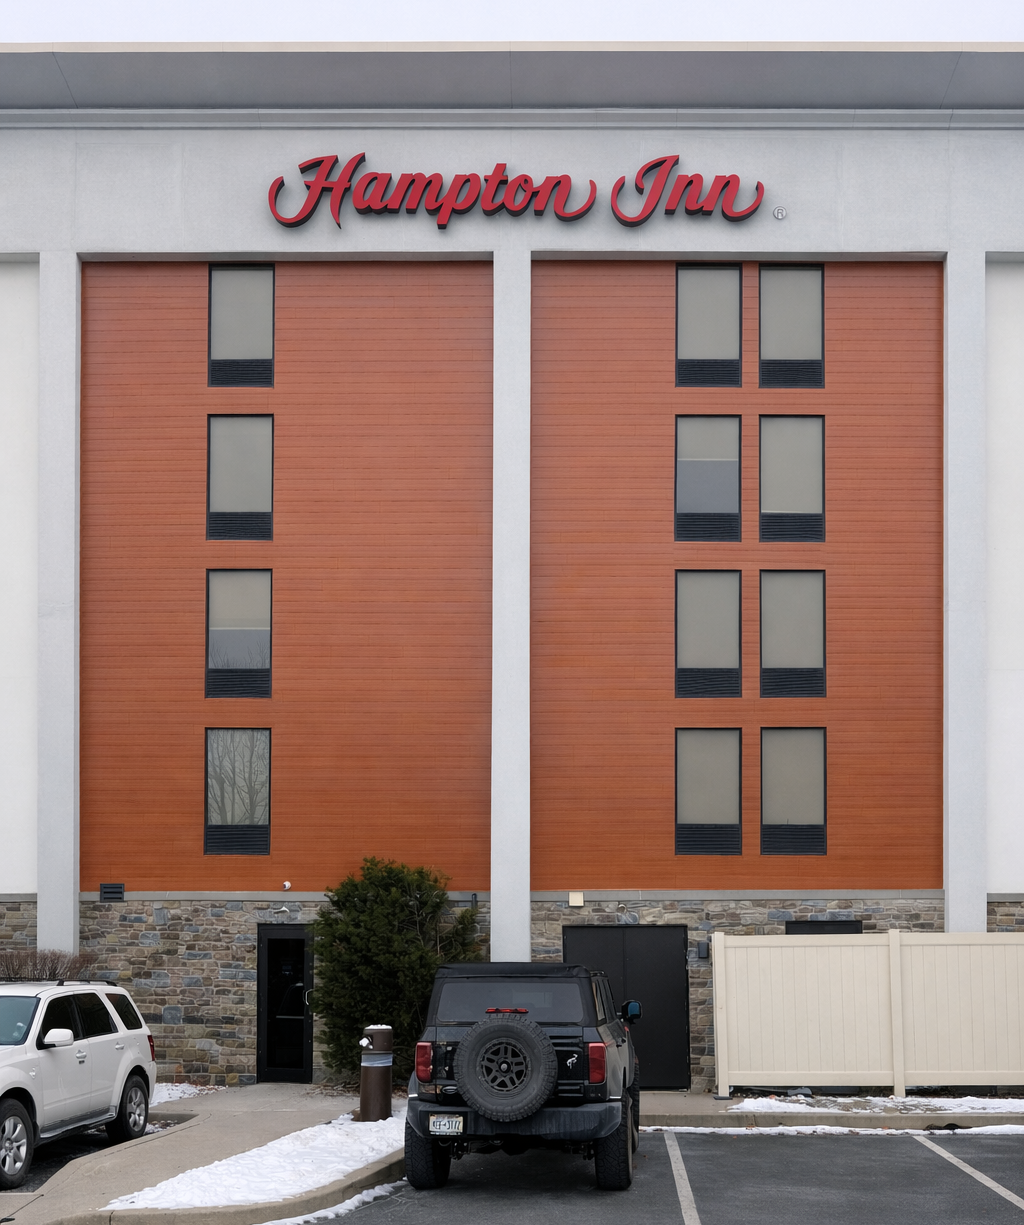
Rainscreen Facade Systems for Commercial Buildings: Engineering, Performance & Specification
High-performing rainscreen facades rely on more than cladding selection. Cavity design, thermally broken subframing, and compliance documentation each determine whether the assembly performs or fails inspection. This technical overview covers every layer of a commercial rainscreen system.
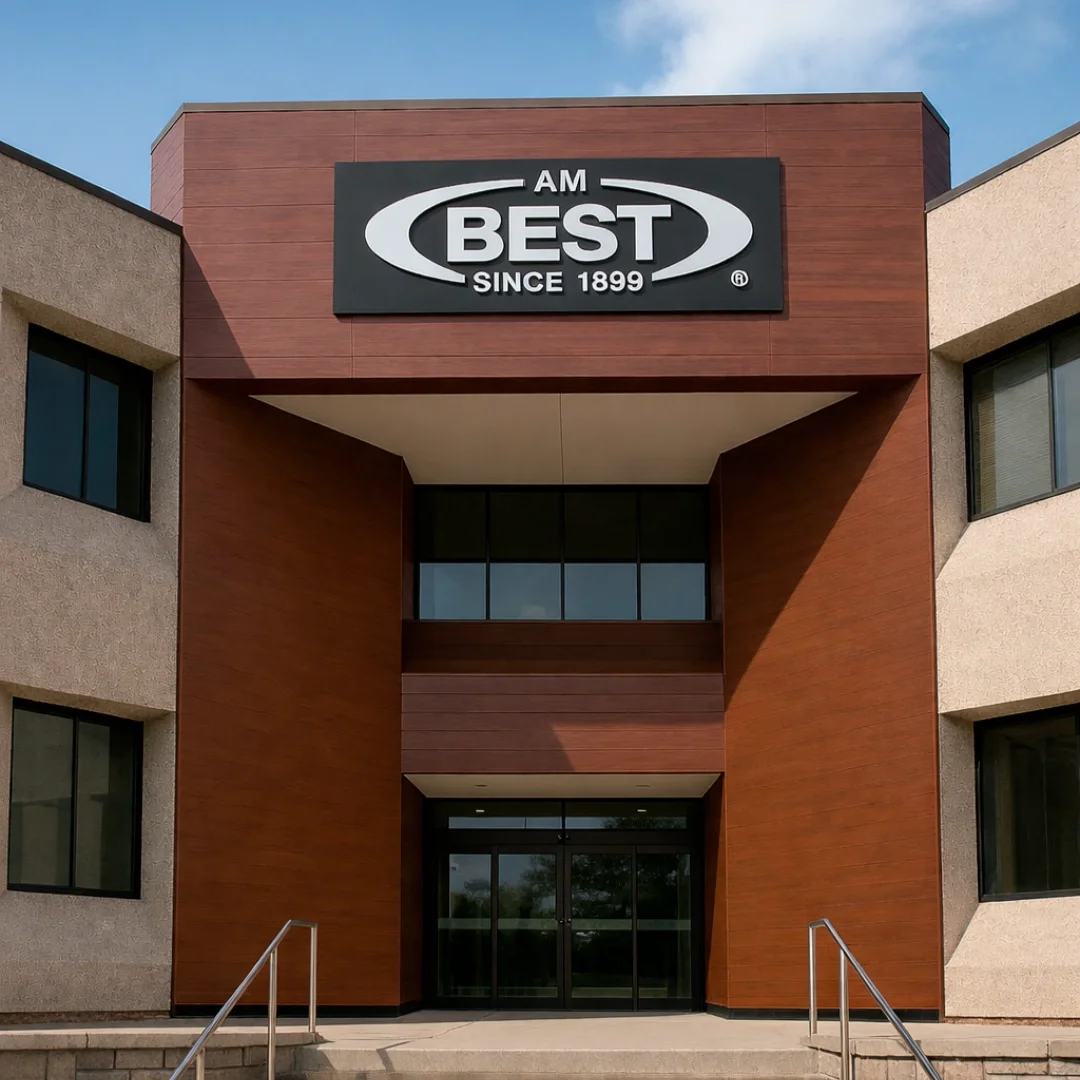
Beyond Net-Zero: How Low-Carbon Aluminum Facade Systems Are Redefining Commercial Building Performance
The commercial construction industry has largely solved for operational carbon. The next performance standard is embodied carbon and for architects and specifiers evaluating facade systems, the material sourcing decision is where that standard is met or missed.